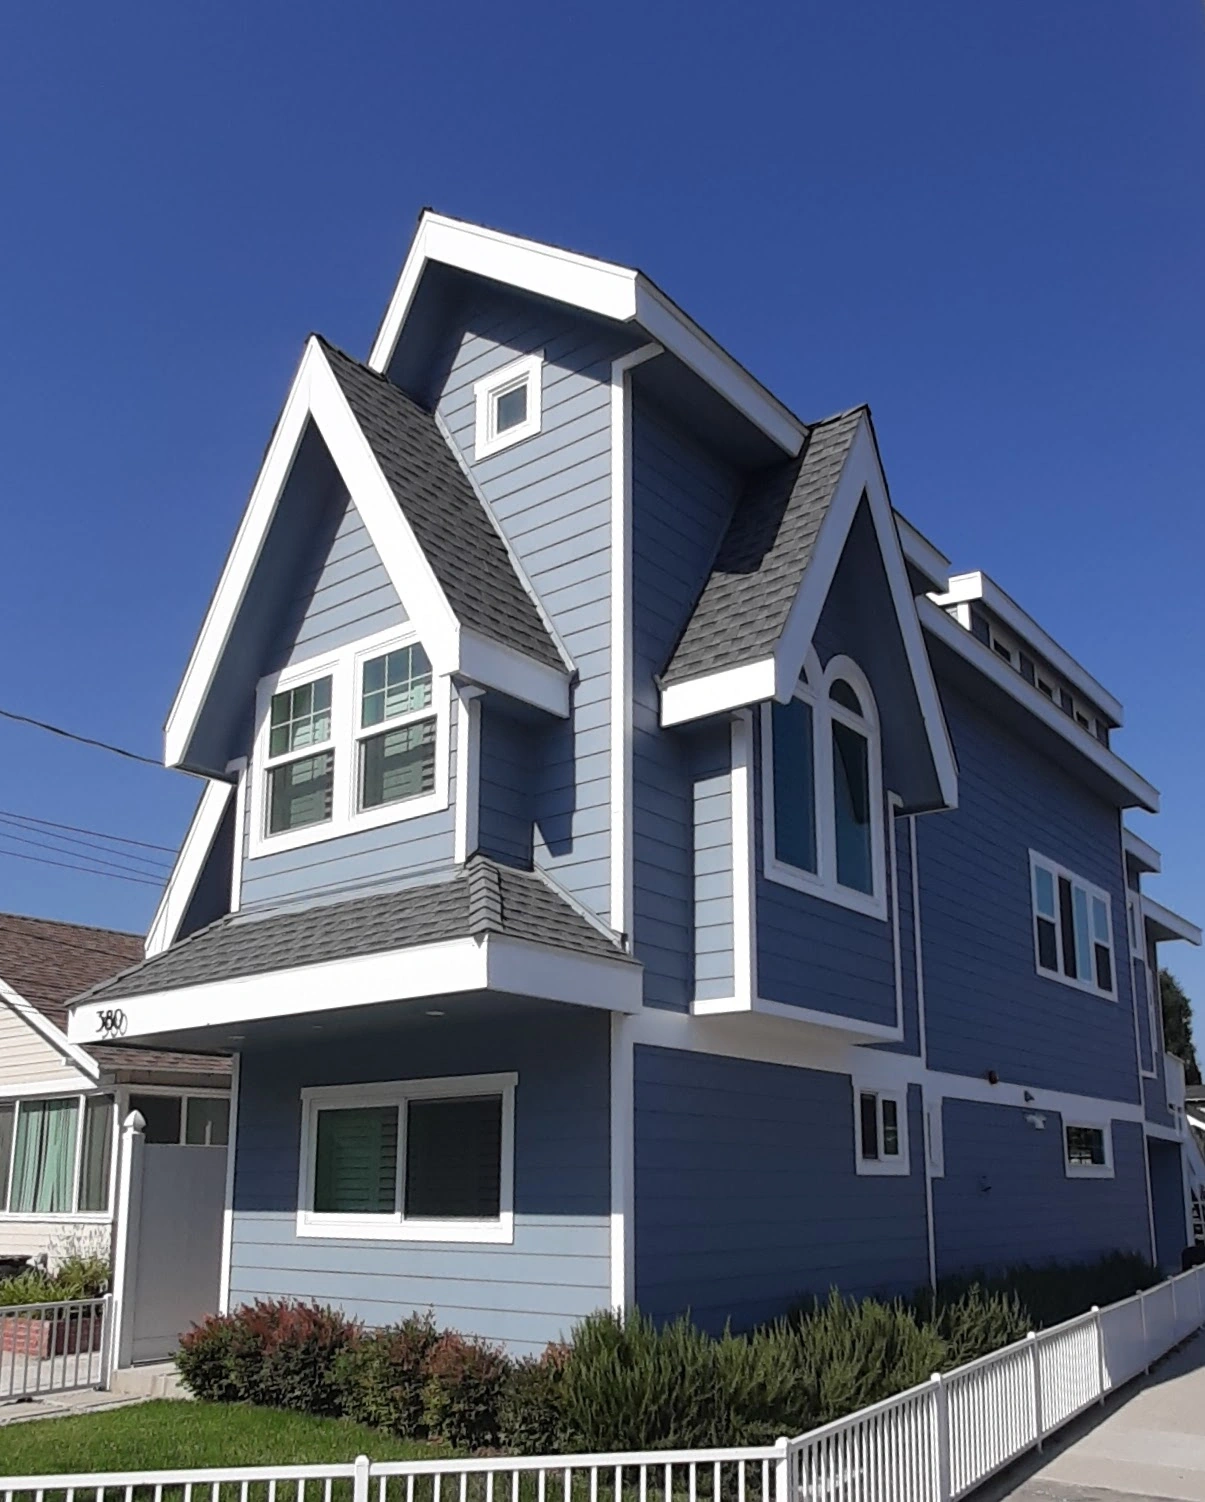
03-narrow-lot-home-blue-gabled-exterior
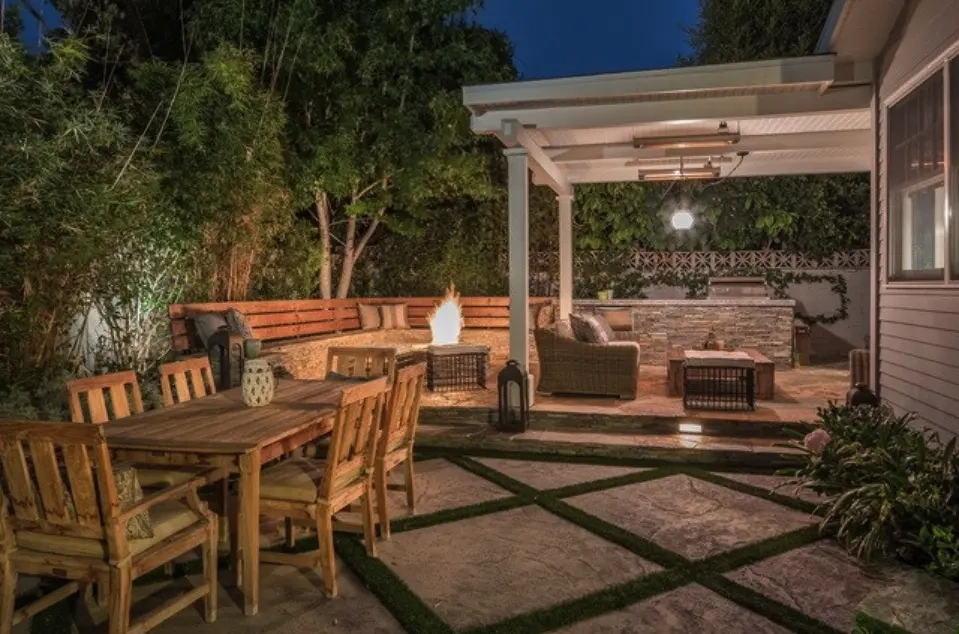
custom-home-architect-los-angeles-outdoor-living-patio-fire-pit
los-angeles-architect-bel-air-modern-custom-home-daytime
three-story-modern-home-twilight-front-exterior-215
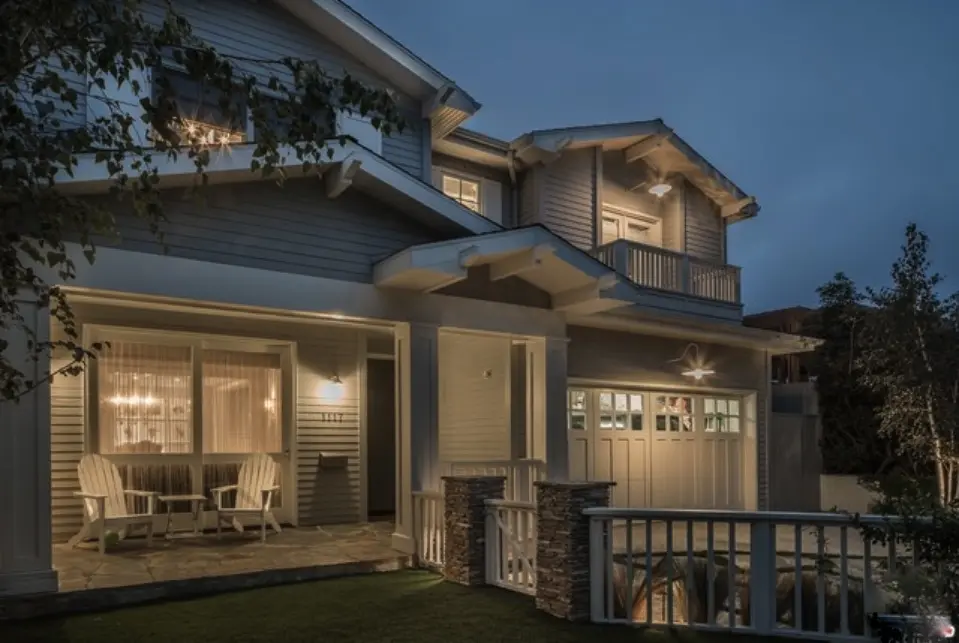
los-angeles-architect-chautauqua-canyon-craftsman-home-twilight
los-angeles-custom-home-architect-bel-air-chalon-mediterranean-mansion
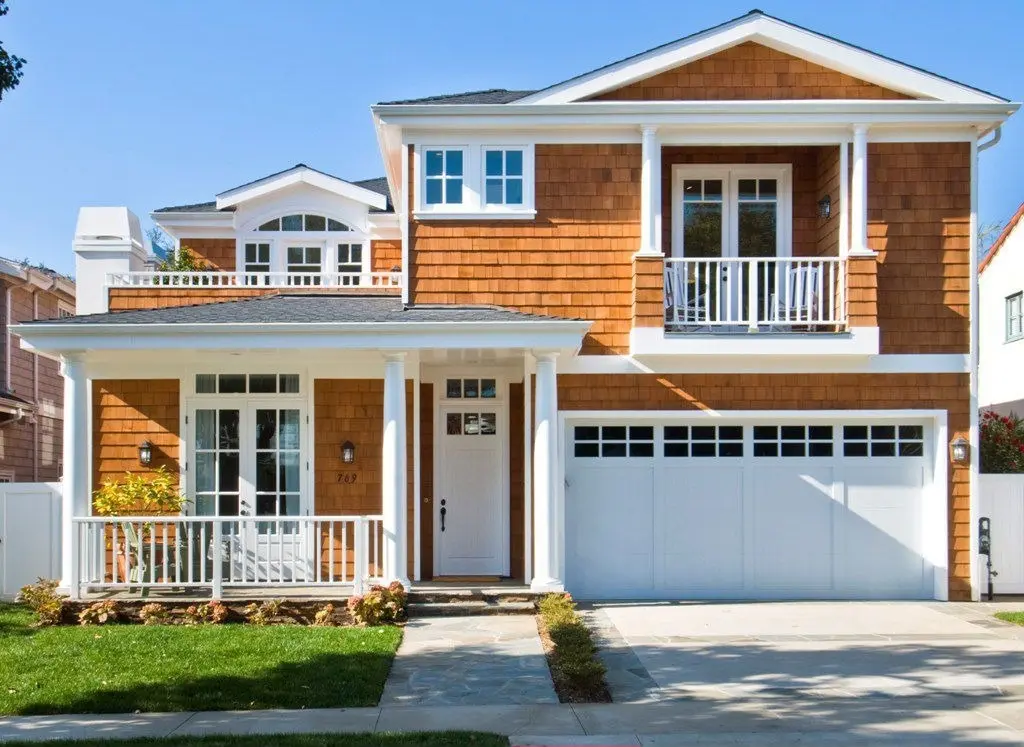
pacific-palisades-architect-custom-shingle-style-beach-house

Designing homes in Pacific Palisades and Los Angeles since 2003

Architecture JHK is a full-service architectural firm specializing in custom residential design, renovations, additions, historic preservation and restoration, and wildfire rebuilding.

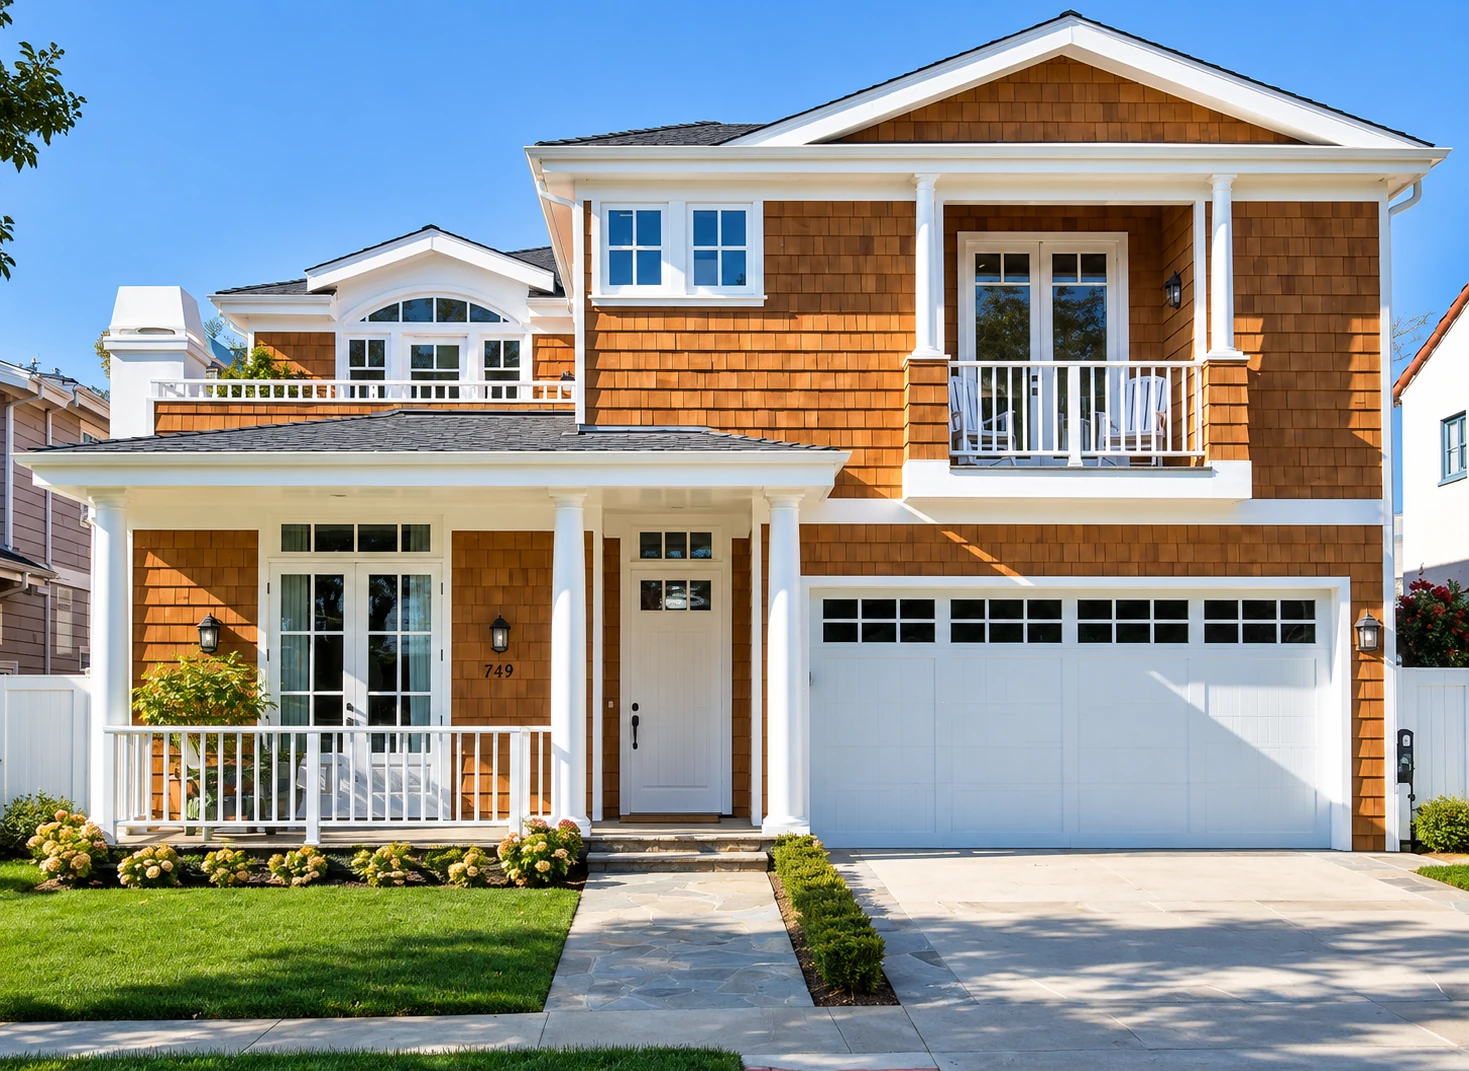
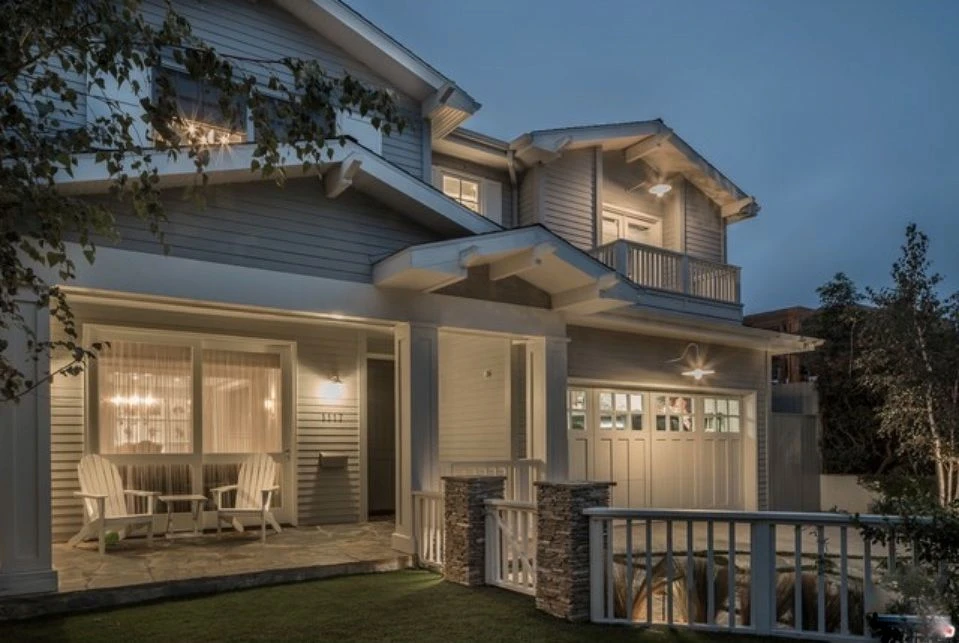
Cape Cod residence in Pacific Palisades featuring classic shingle siding, white trim, covered front porch detailing, and a relaxed coastal architectural character.
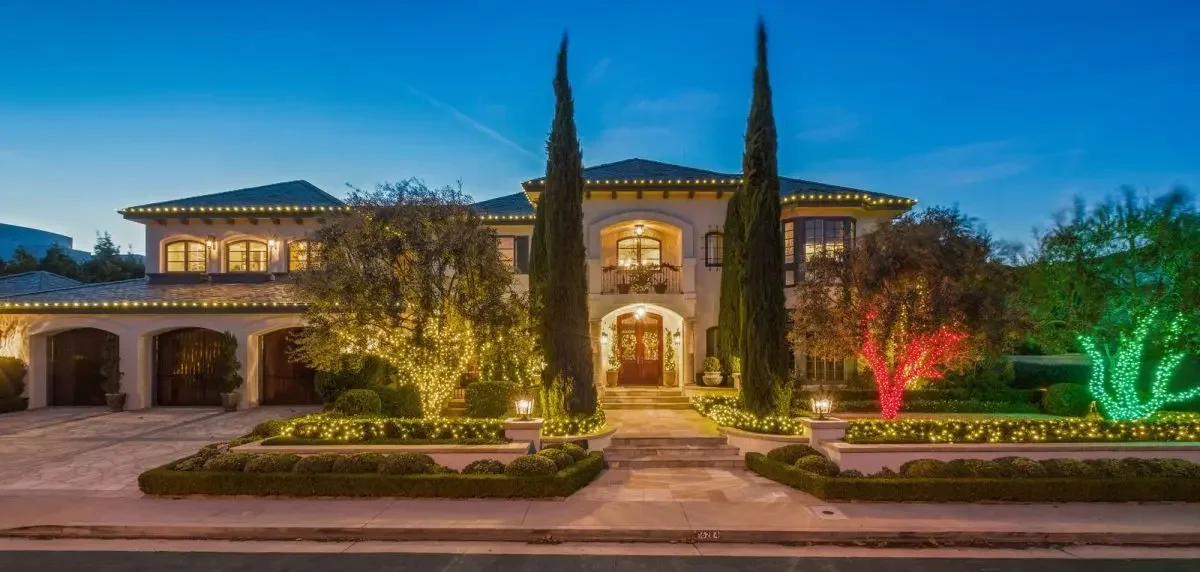
Tuscan Mediterranean residence combining traditional Italian-inspired architecture with gracious Southern California indoor-outdoor living in the Pacific Palisades.
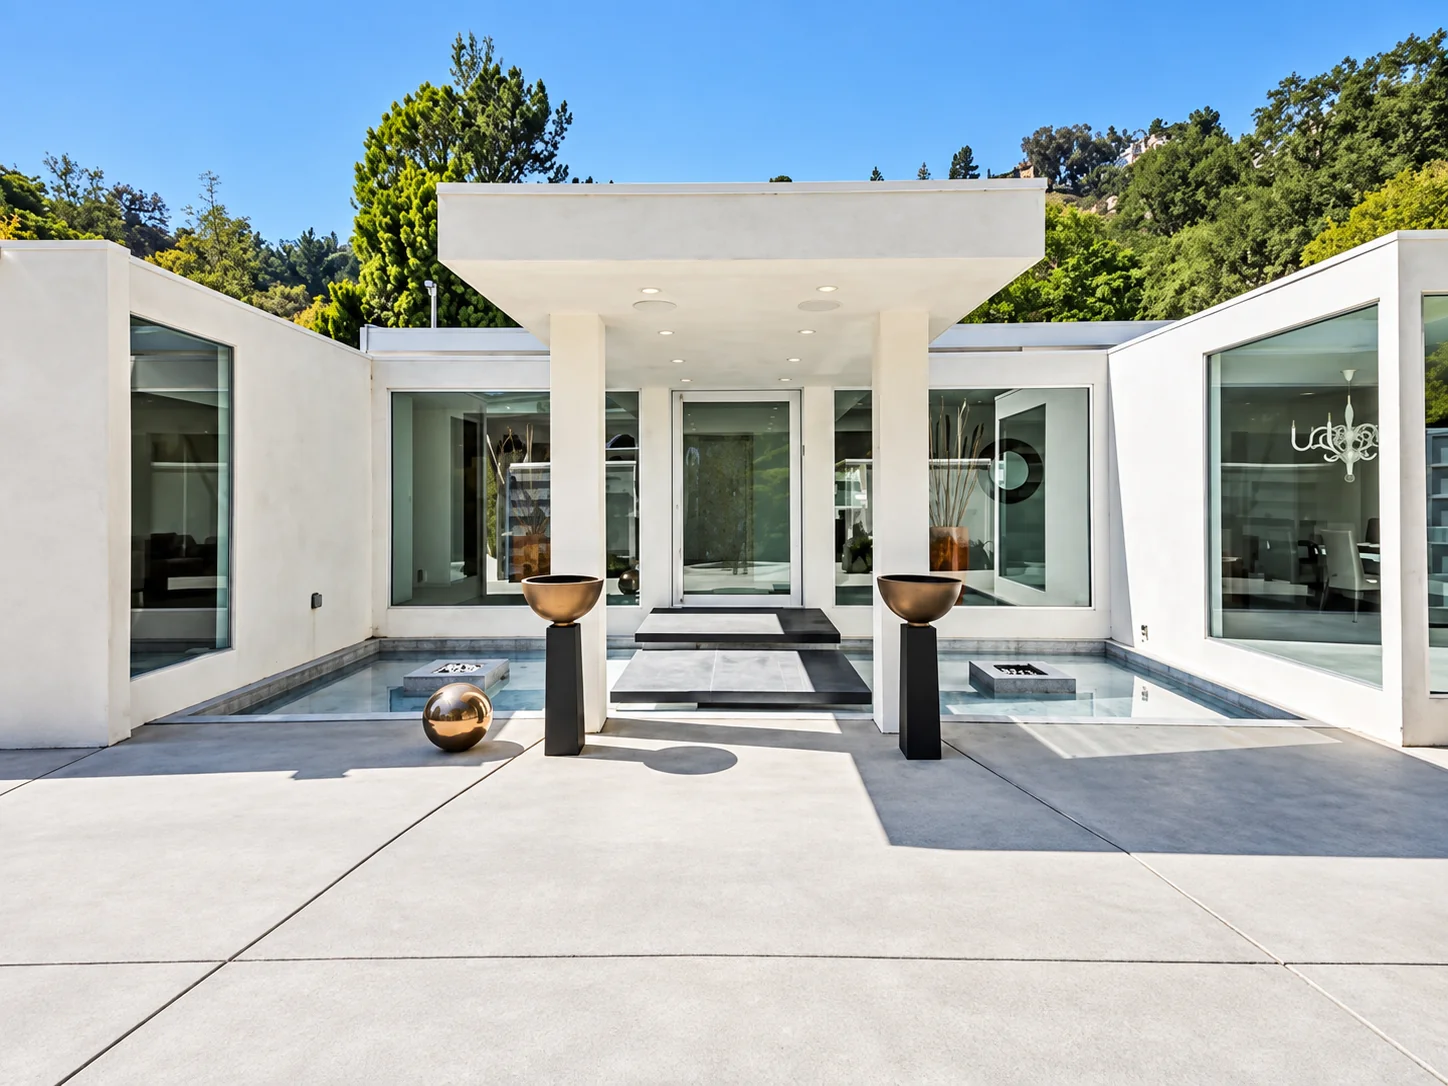
An elegant Bel Air hillside residence designed by a Los Angeles residential architect, featuring panoramic views, bold geometric forms, and refined modern materials.
Custom-designed Mediterranean estate featuring hand-forged wrought iron and bespoke cabinetry, set on a vineyard property with casitas in Brentwood’s hillside canyons.
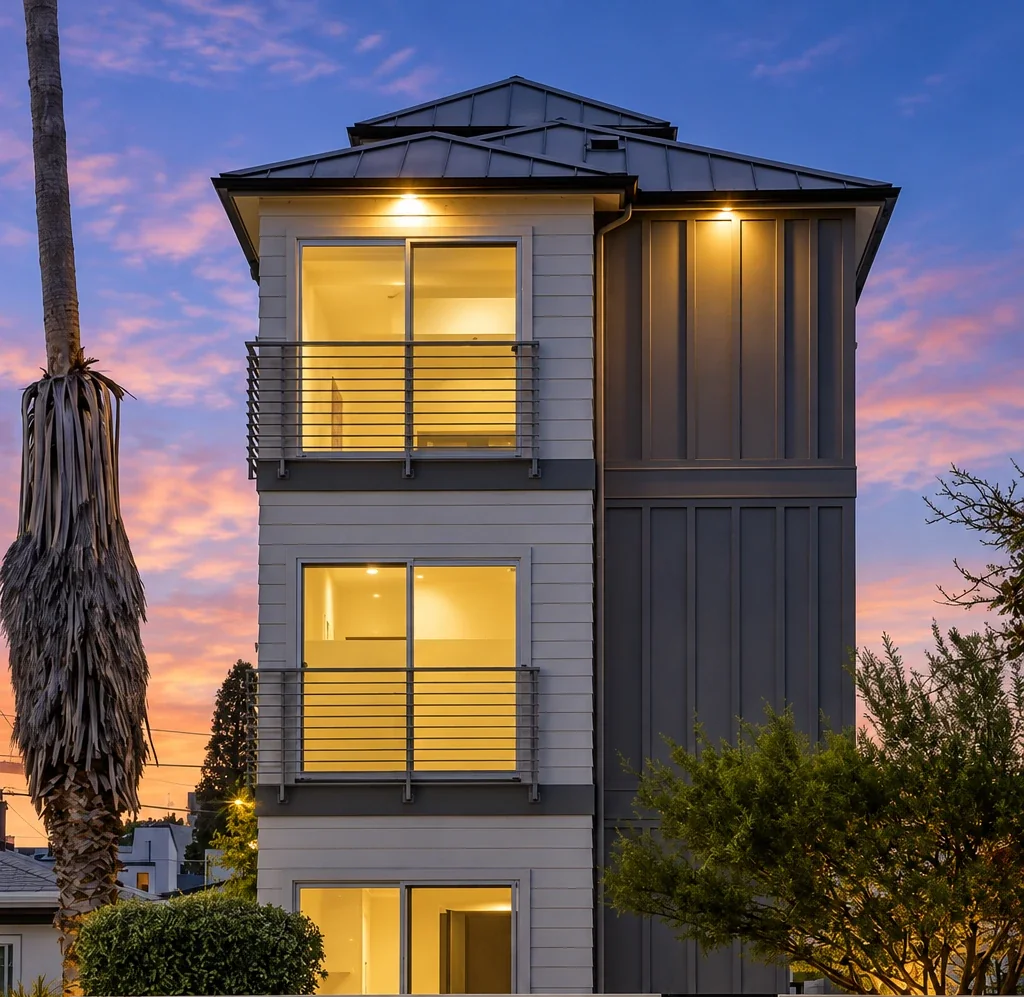
A three-story home on a 25-foot-wide lot designed to feel spacious through vertical planning, vaulted ceilings, and abundant natural light
A multi-level light-filled sanctuary overlooking the Pacific coastline.
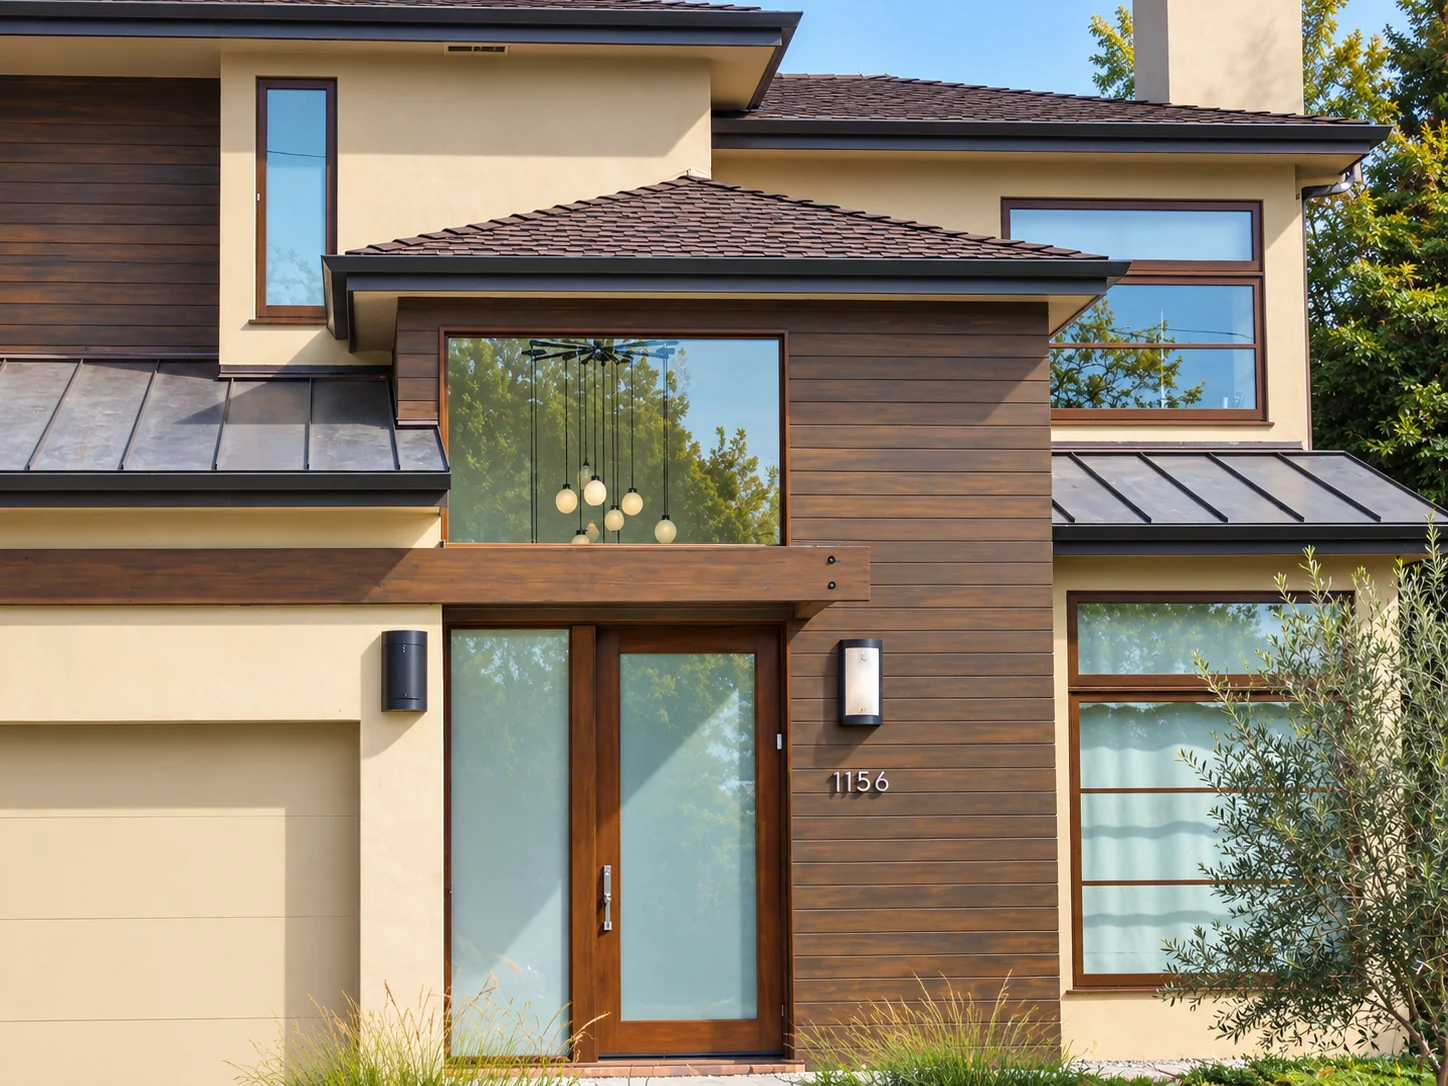
Contemporary hillside home blending wood, stucco, and glass in Pacific Palisades.
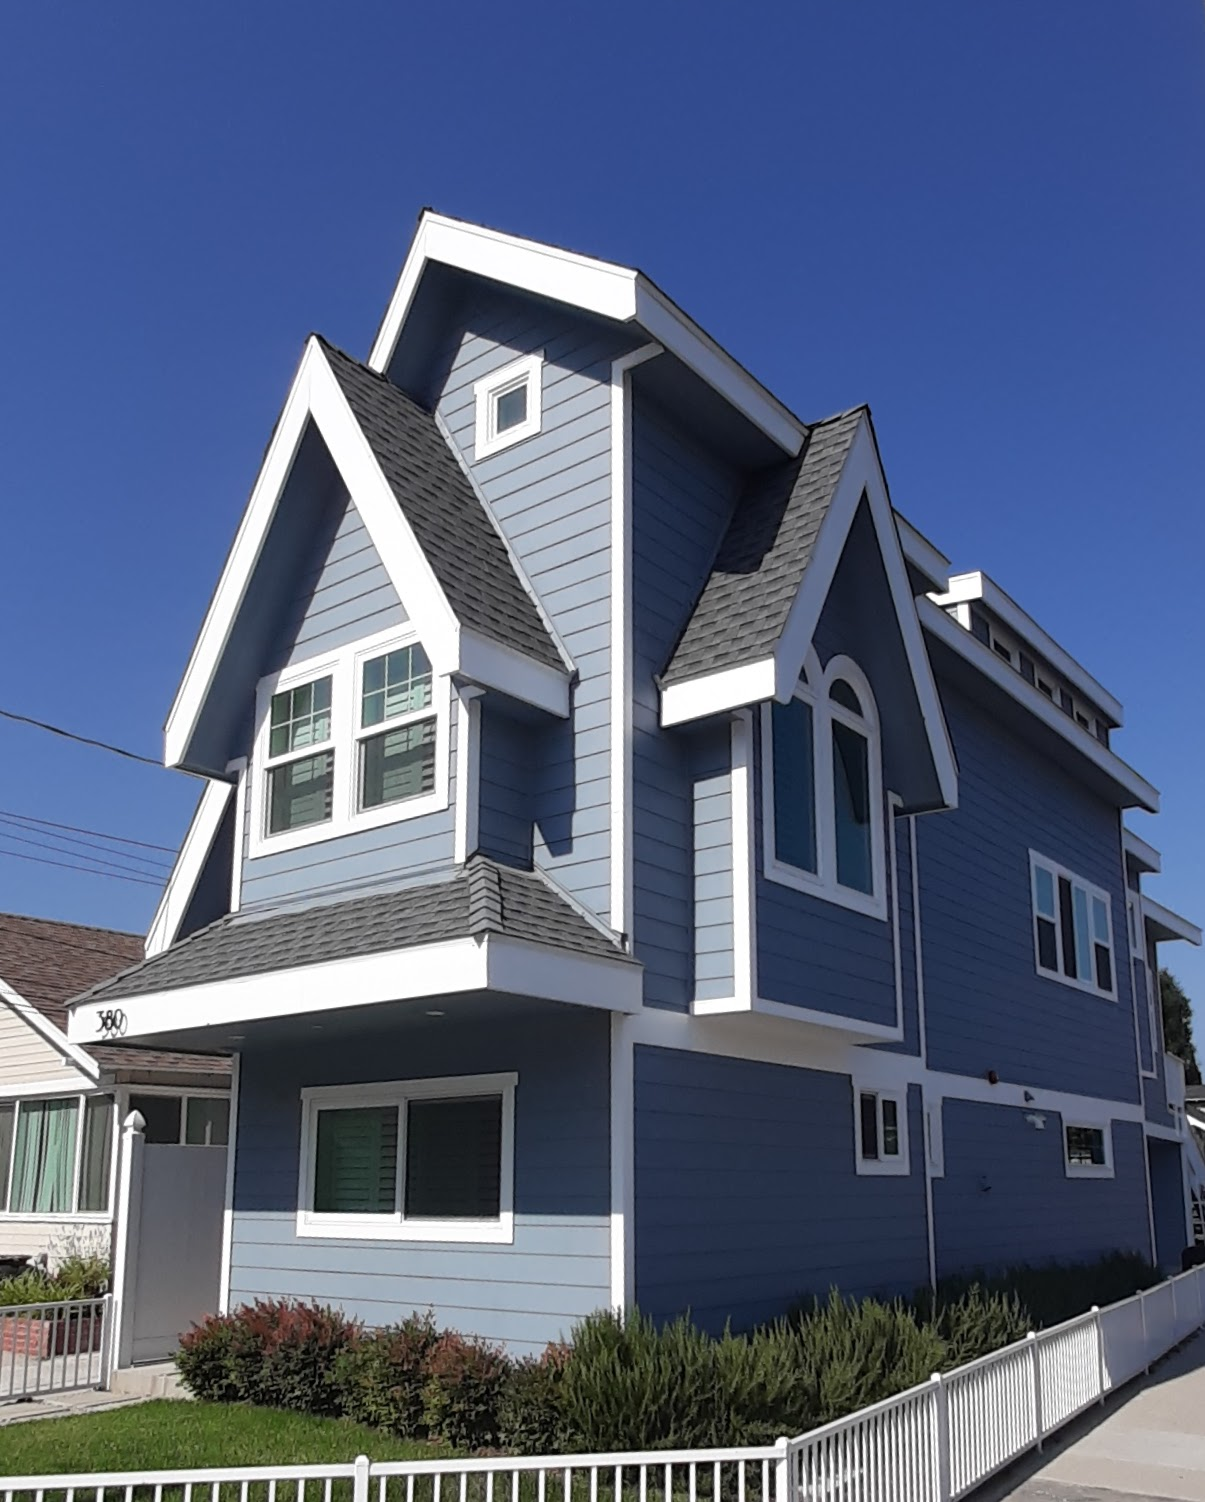
A 1,230 SF craftsman-inspired narrow lot home with cathedral ceilings, a loft, and parking for two, designed to live large on a 2,587 SF lot.
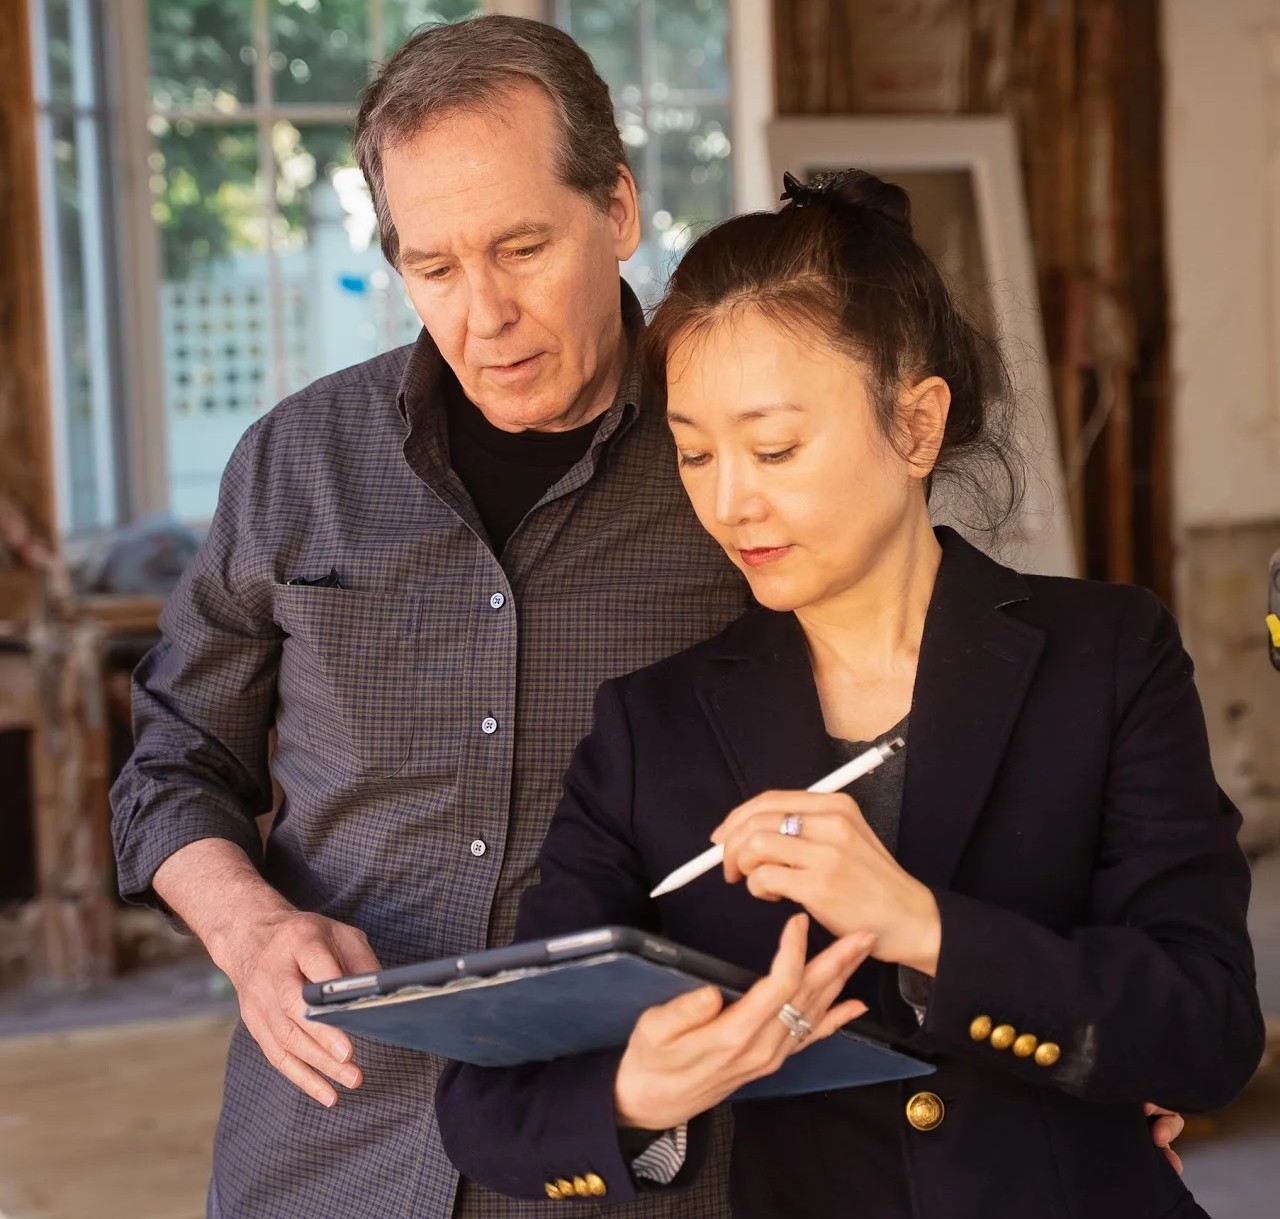
Matt Steele and Jane Kim Keener at Architecture JHK

Designing Homes since 2003

We’re Matt and Jane, a husband‑and‑wife led team with 20+ years designing custom homes in the Pacific Palisades and greater Los Angeles. From initial design through permitting, approvals, and construction, we work closely with you to create a personal, livable, nurturing haven—grounded in your style and budget, for how you live, work, play, and entertain now and in the future.

Matt Steele and Jane Kim Keener at Architecture JHK
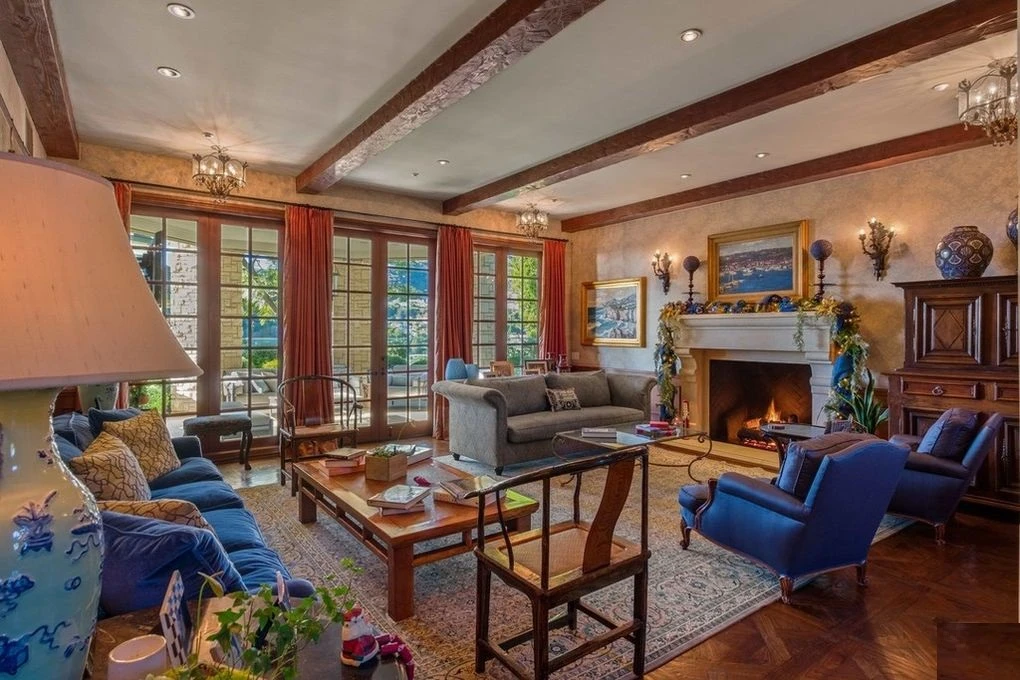
Formal sitting room with carved stone fireplace in a Mediterranean-style home

Beyond Blueprints: Helping Fire Survivors Rebuild Their Lives

Lorem ipsum dolor sit amet, consectetur adipiscing elit. Ut elit tellus, luctus nec ullamcorper mattis, pulvinar dapibus leo.
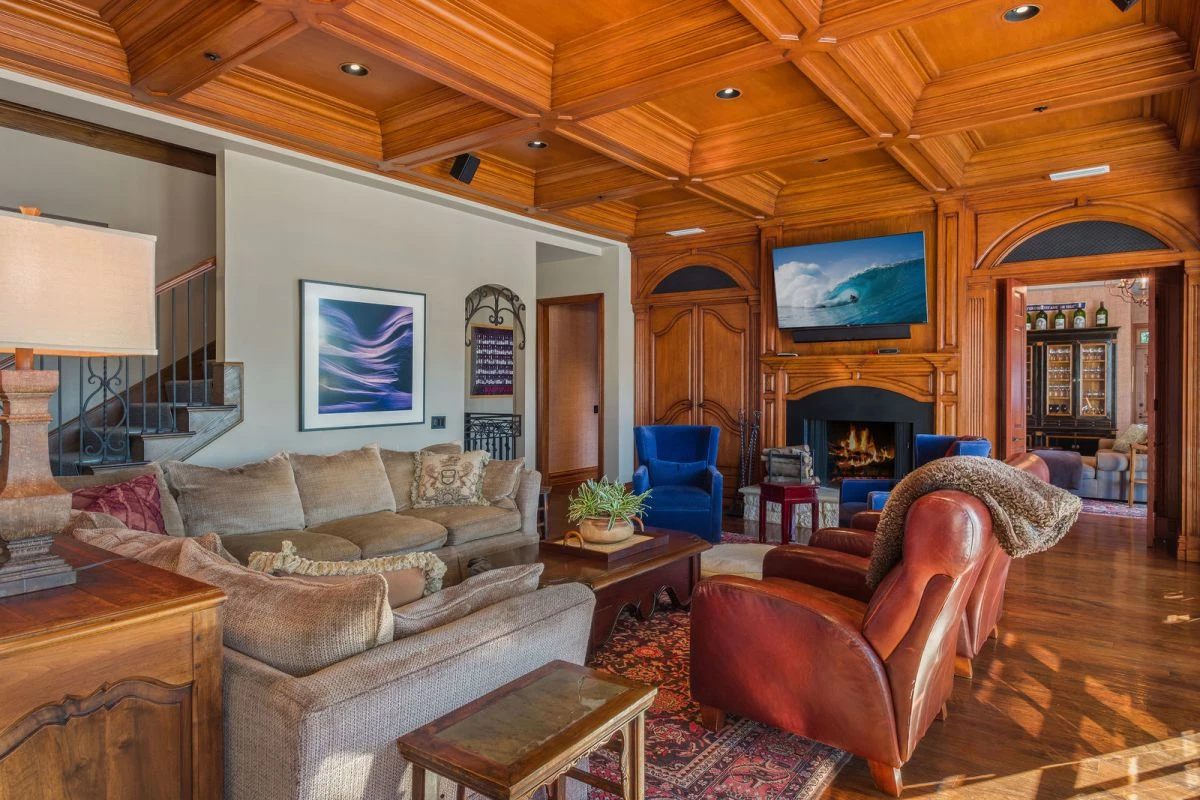
Family room with coffered wood ceiling and wall-mounted TV in a Mediterranean-style home

How Homeowners Can Support Their Rebuild Team

Lorem ipsum dolor sit amet, consectetur adipiscing elit. Ut elit tellus, luctus nec ullamcorper mattis, pulvinar dapibus leo.

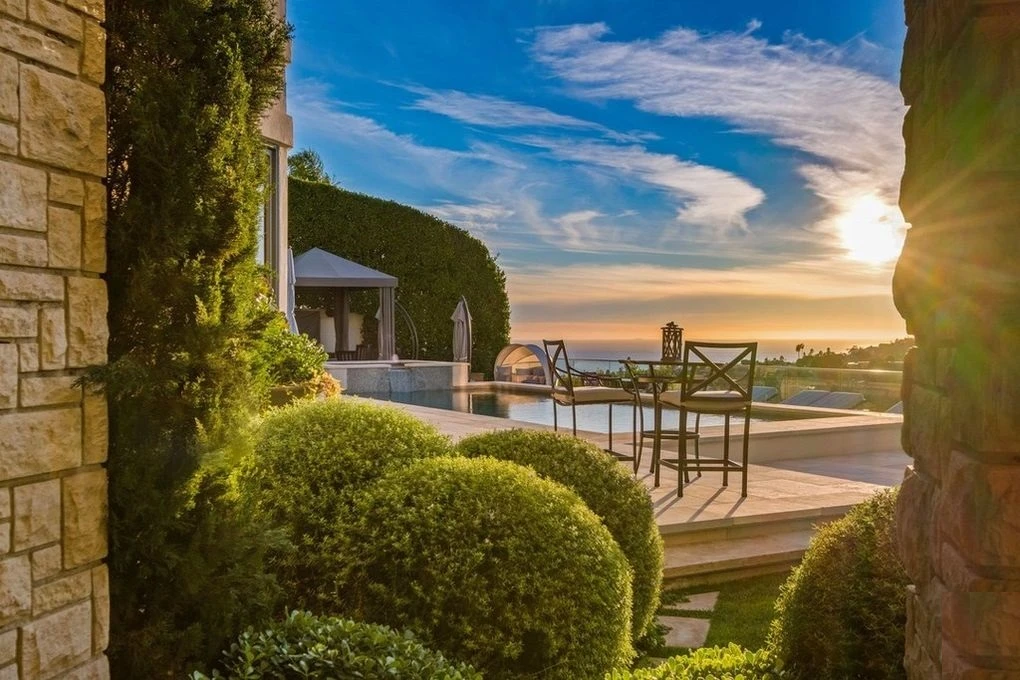
mediterranean home brentwood garden path ocean view

Pre-Development: Maximizing Lot Value If You Decide to Sell

Lorem ipsum dolor sit amet, consectetur adipiscing elit. Ut elit tellus, luctus nec ullamcorper mattis, pulvinar dapibus leo.

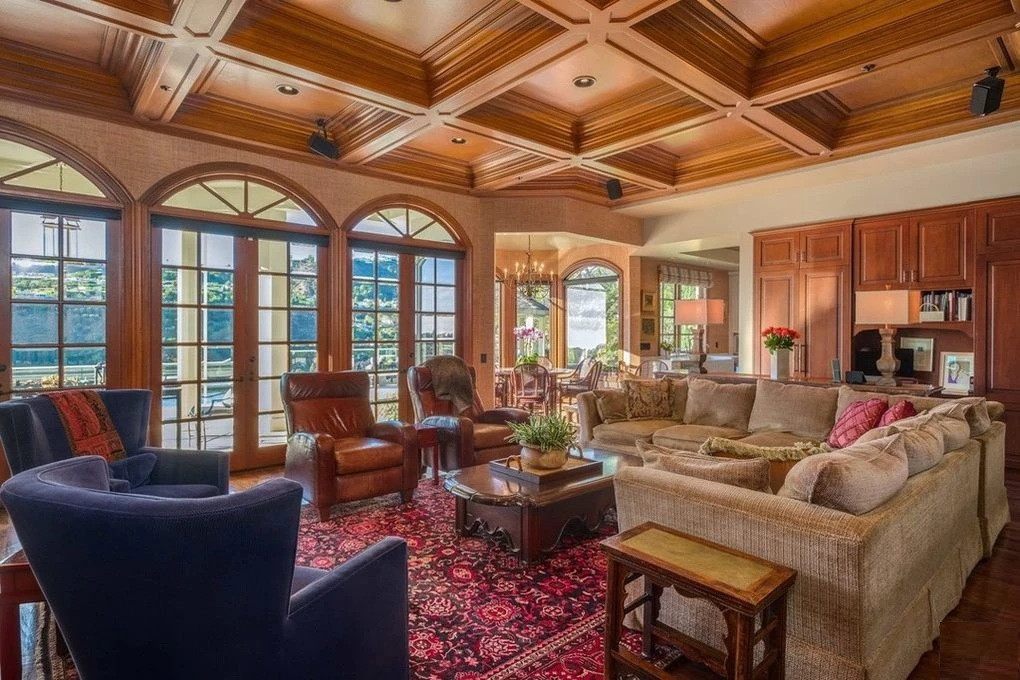
Lorem ipsum dolor sit amet, consectetur adipiscing elit. Ut elit tellus, luctus nec ullamcorper mattis, pulvinar dapibus leo.