









Building Big on a Narrow 25 feet Lot
A Narrow Lot, Reimagined Room by Room
This project sits on a lot just 25 feet wide — the kind of site most builders write off as too tight to do anything interesting with. Architecture JHK took the opposite approach: instead of designing around the constraint, we designed through it, using vertical volume, glass, and careful sequencing to make every room feel larger than its footprint suggests.
The Approach: Vertical Living
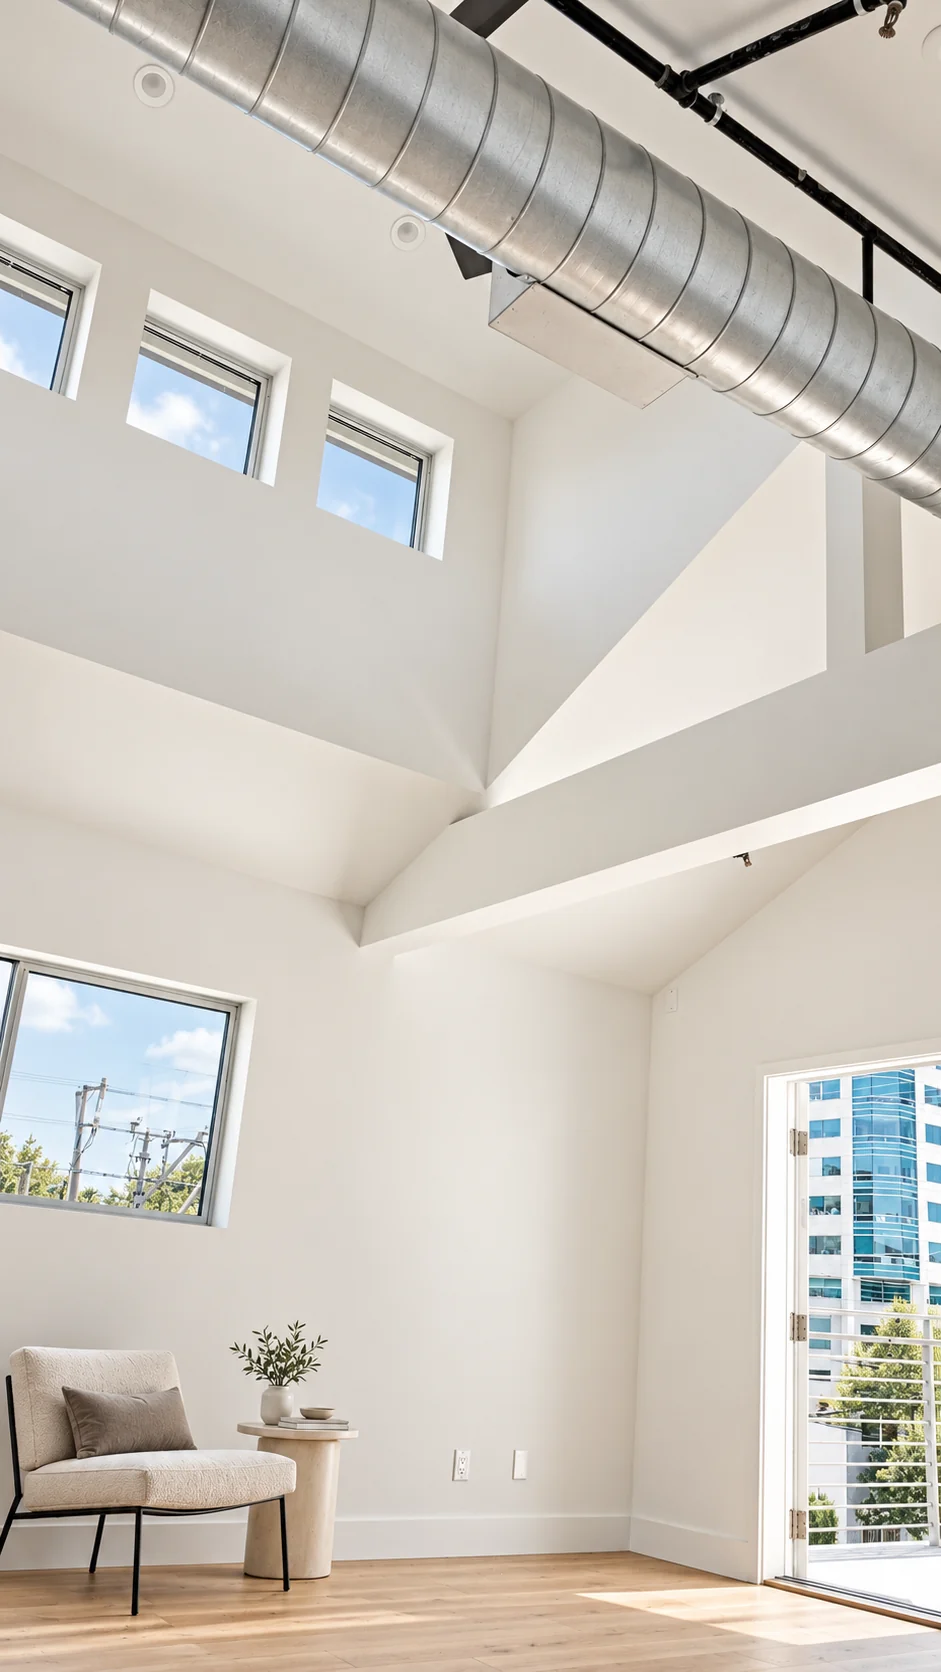
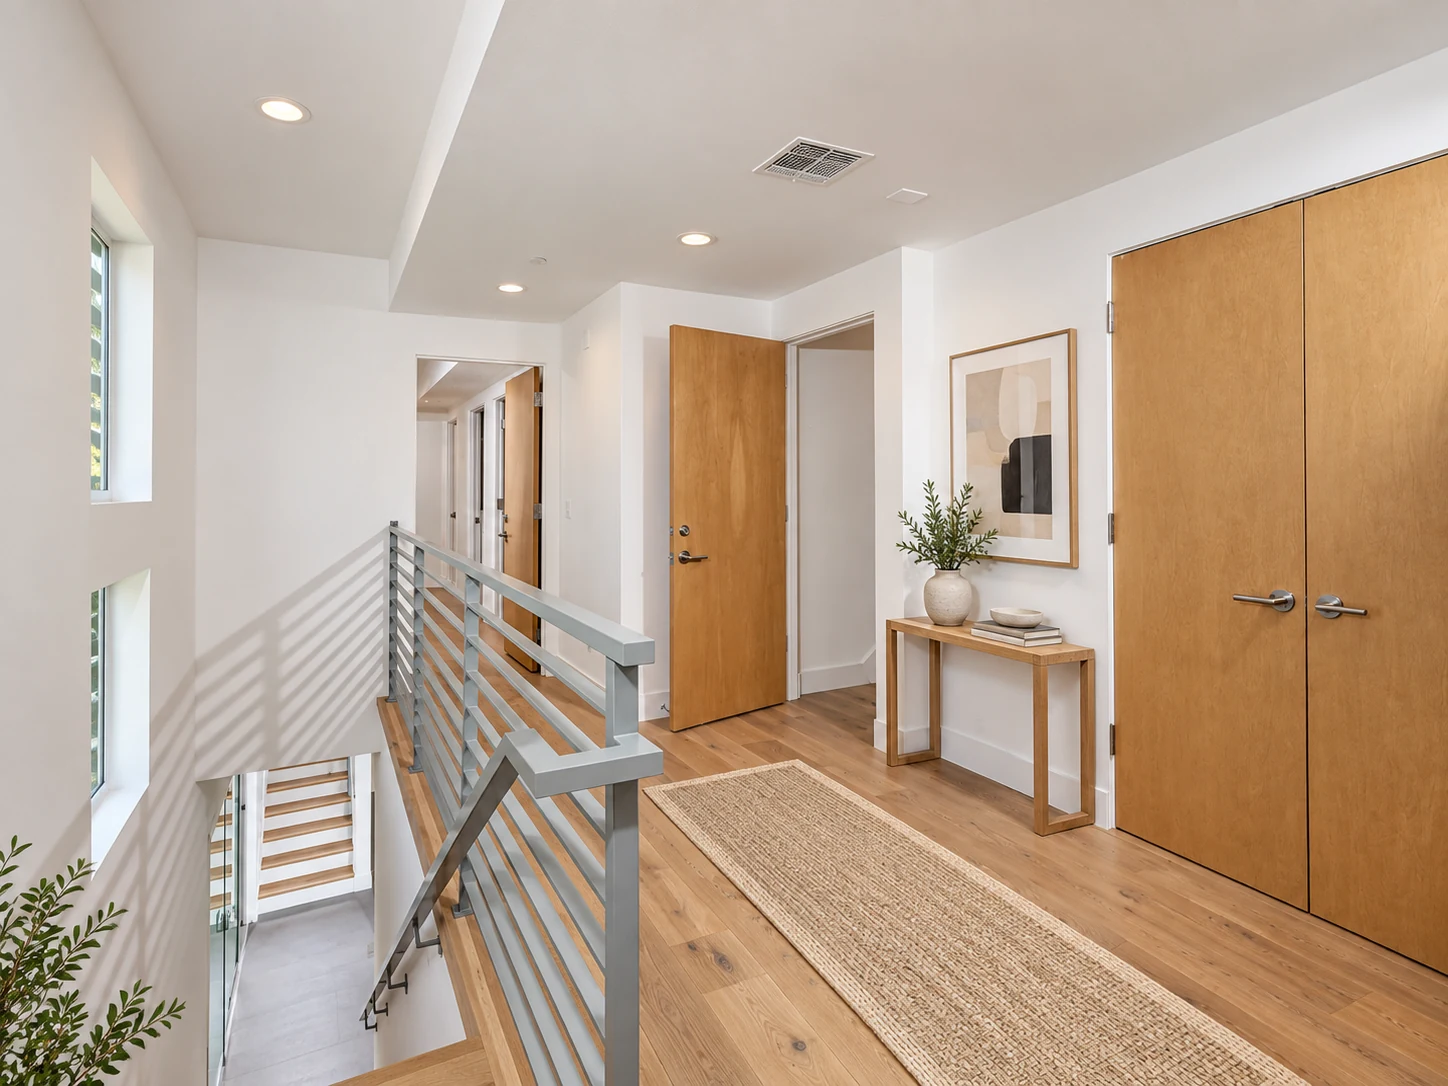
Rather than fight the narrow width, the home stretches upward — three stories tall, with a vaulted, double-height great room at its heart. Exposed steel ductwork and structural beams are left visible overhead, turning what could have been a low, boxy ceiling into an architectural feature. An open loft looks down over the living space below, so the home reads as one connected volume rather than a stack of separate floors.
The Entry: A Hallway That Doesn’t Feel Like One
Most narrow-lot homes are defined by a dark, tunnel-like entry corridor. Here, the ground-floor hallway is flanked on both sides by full-height sliding glass doors, opening to private landscaped courtyards — including a built-in bench seat tucked into ornamental grasses on one side. A woven jute runner and simple planting warm the space without narrowing the walkway, and an open wood-tread staircase at the far end becomes a sculptural anchor rather than an obstruction. Glass on both sides doubles the hallway’s perceived width, so the first impression of the home is openness, not compression.
The Kitchen: Efficient by Design, Open by Result
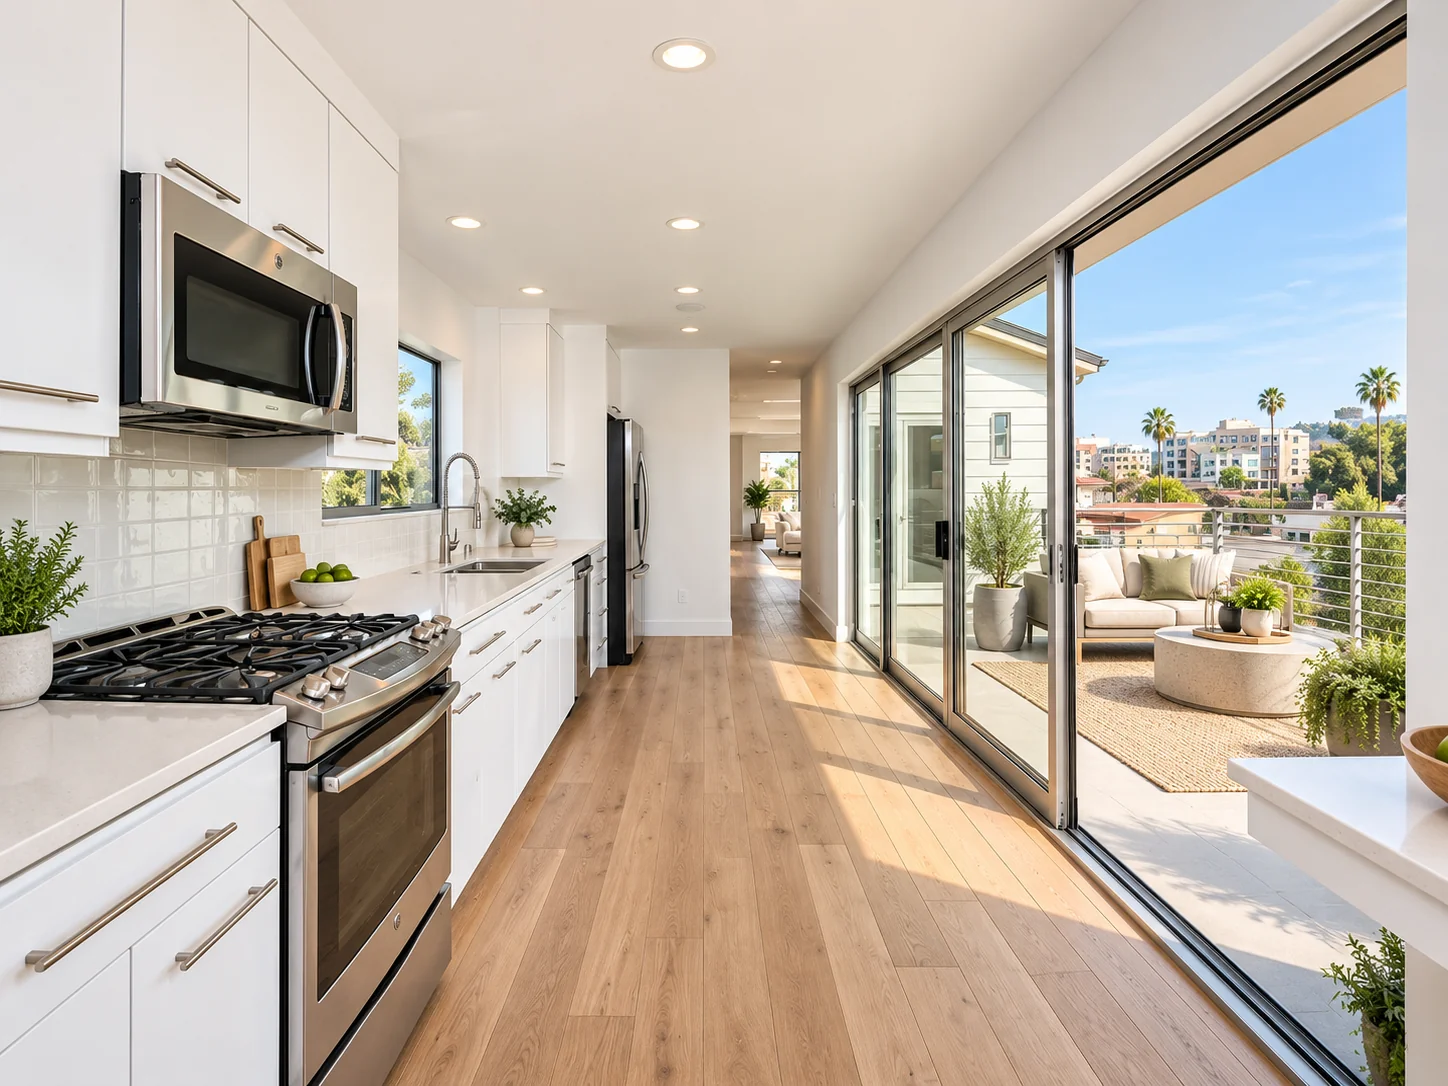
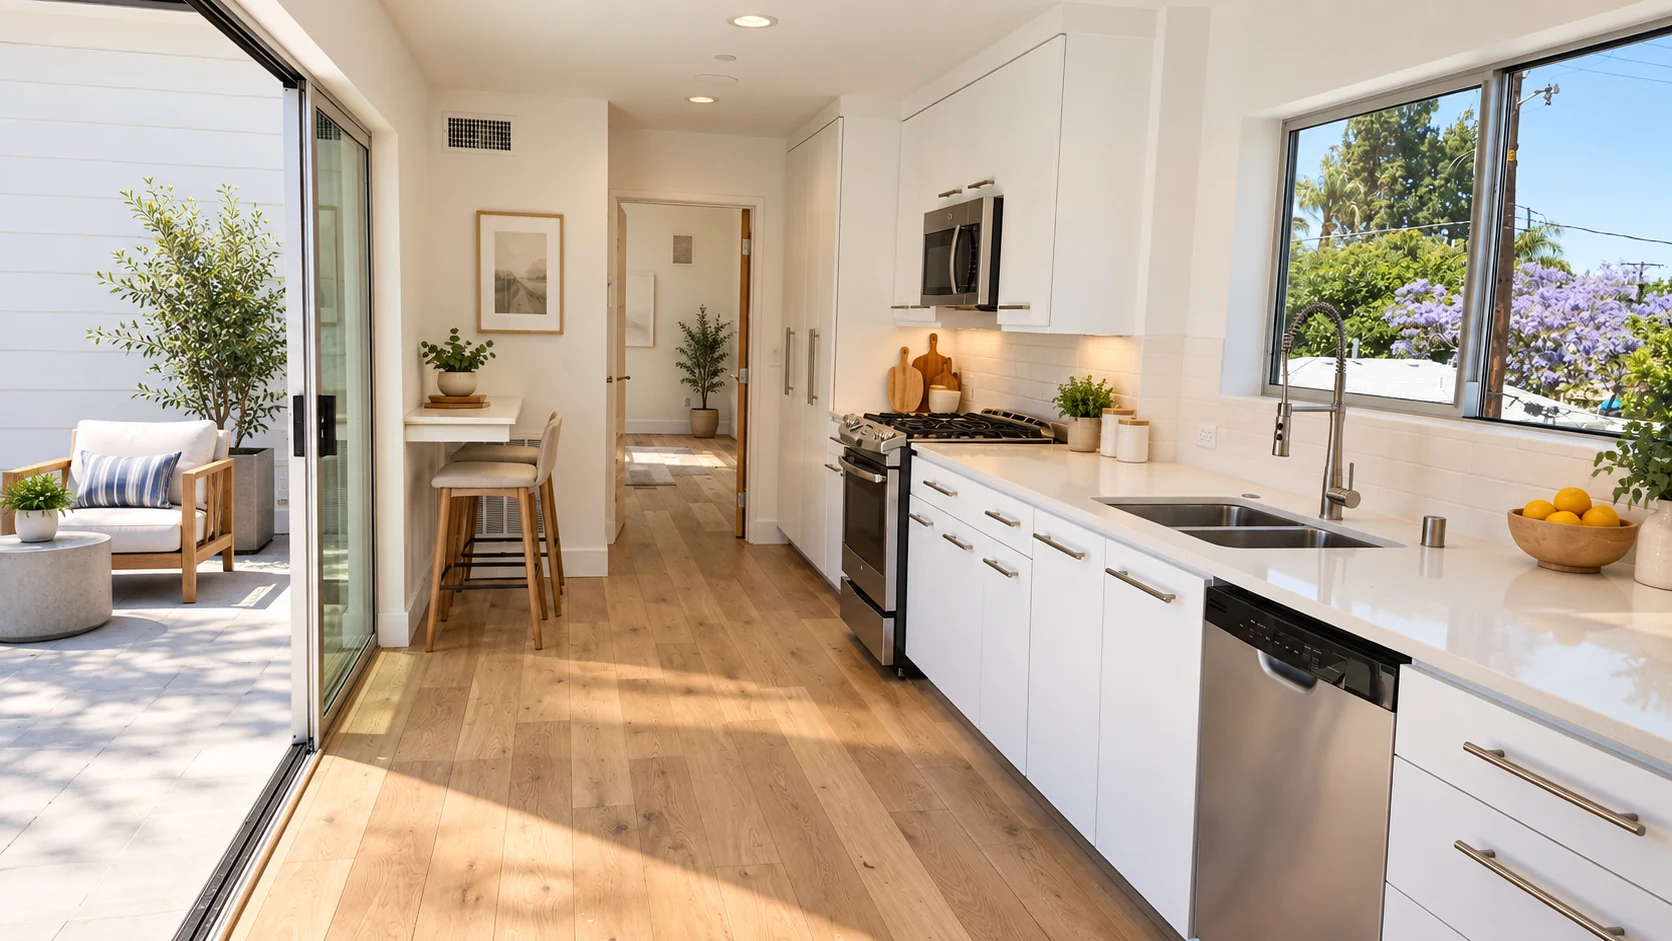
The kitchen is laid out as a single-run galley — the most efficient configuration for a narrow floor plate — with white cabinetry, stainless appliances, and a tile backsplash keeping the space bright and unfussy. What makes it work isn’t just the layout; it’s what the kitchen opens onto. Full-height sliding glass doors run the length of the room, connecting the kitchen directly to an outdoor activity deck furnished as a second living room, with lounge seating, a stone coffee table, and skyline views. The kitchen and deck function as one continuous zone — cooking, dining, and lounging can all happen in the same sightline, and the deck effectively becomes the kitchen’s missing square footage.
The Cupola: Height as a Design Strategy
At the top of the main living volume, the roofline rises into a tall, cupola-like form — a raised section punctuated by a row of clerestory windows high above the living space. It’s not just a decorative flourish; it’s one of the most effective tools used to counter the narrow width of the lot. By pulling the ceiling up rather than out, the cupola gives the great room a sense of vertical expansion that a standard flat ceiling never could. Daylight pours in from above throughout the day, washing down the walls independent of the home’s side windows, and a matte-black ceiling fan suspended below keeps the tall volume comfortable without interrupting the sense of openness. Look up from the living room floor and the ceiling seems to keep going — on a 25-foot-wide lot, that upward view does as much to create a feeling of spaciousness as any square footage could.
The Living Areas: Light from Every Angle
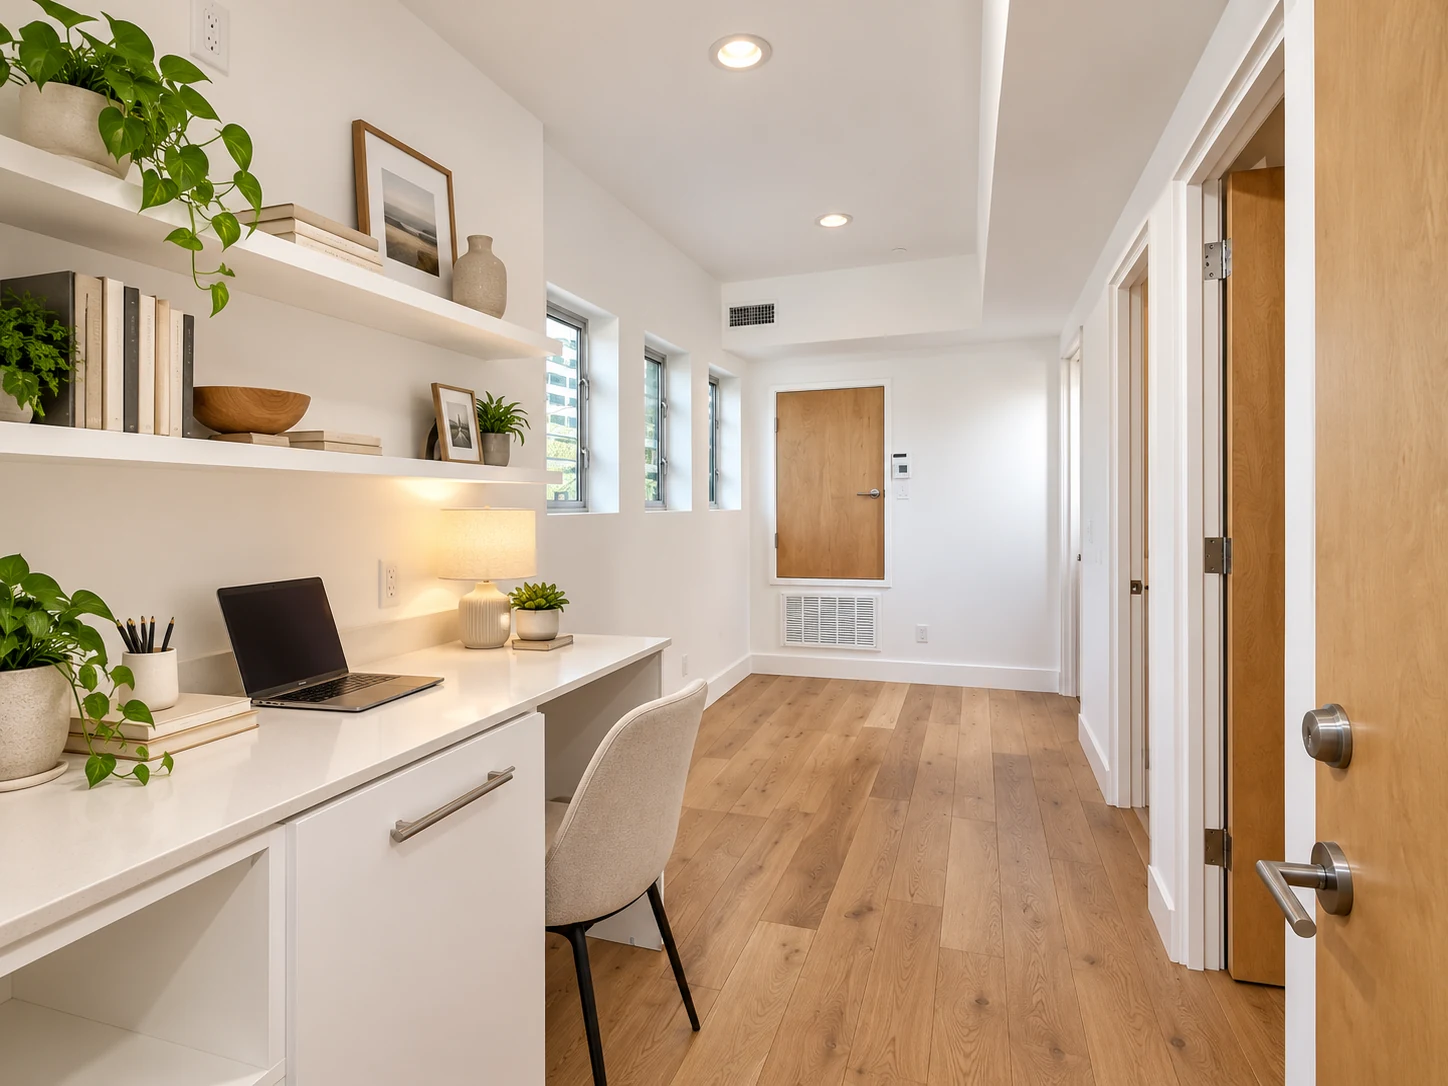
The main living room continues the vaulted-ceiling language, with a neutral sectional, swivel accent chairs, and a rug anchoring the seating area beneath exposed beams. A wall of sliding glass doors leads to a private balcony with city views, while the clerestory windows above — three in a row — pull additional daylight and hillside views into the upper volume. A secondary sitting room, wrapped in its own floor-to-ceiling glass corner, pairs a reading chair with built-in floating shelving, proving that even a “leftover” corner of a narrow home can become a considered, usable space.
The Landscape: Every Setback Becomes a Room
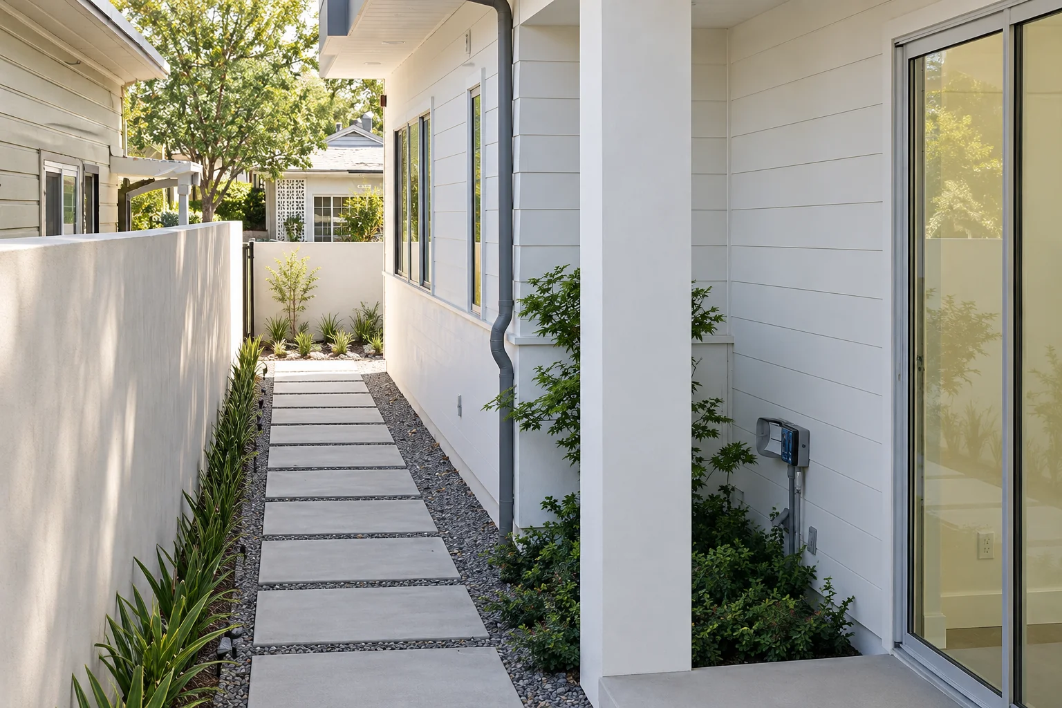
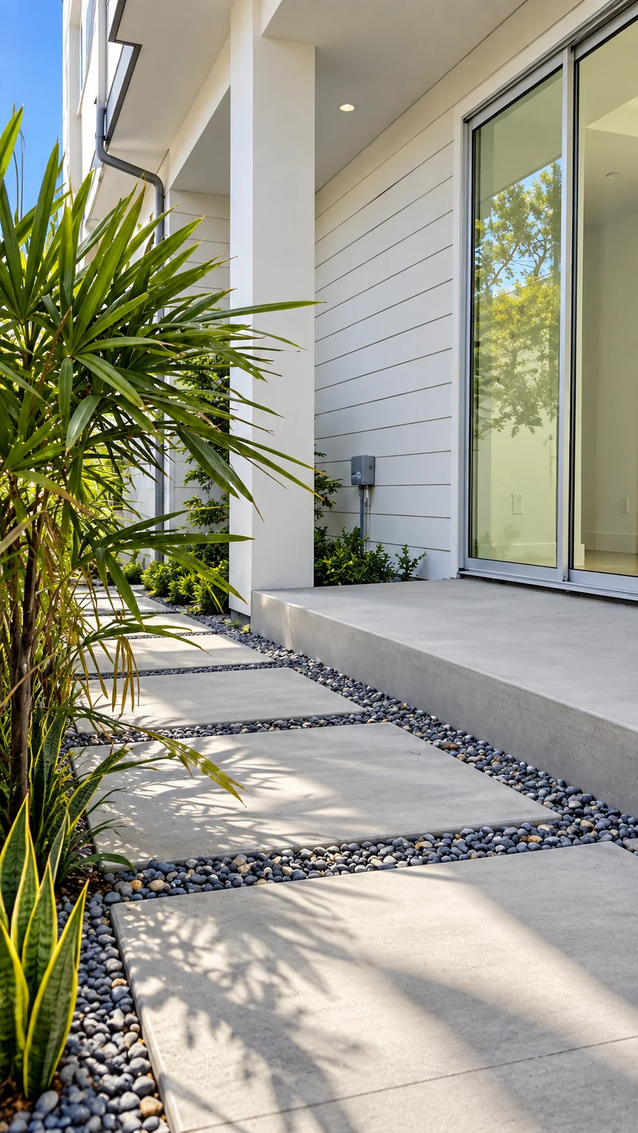
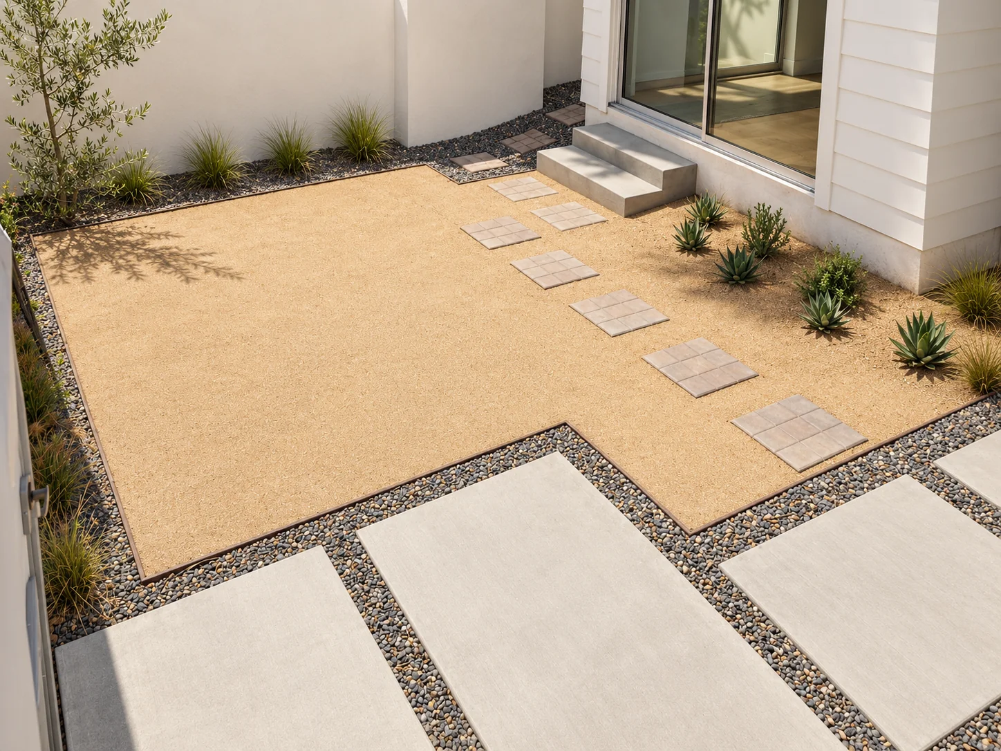
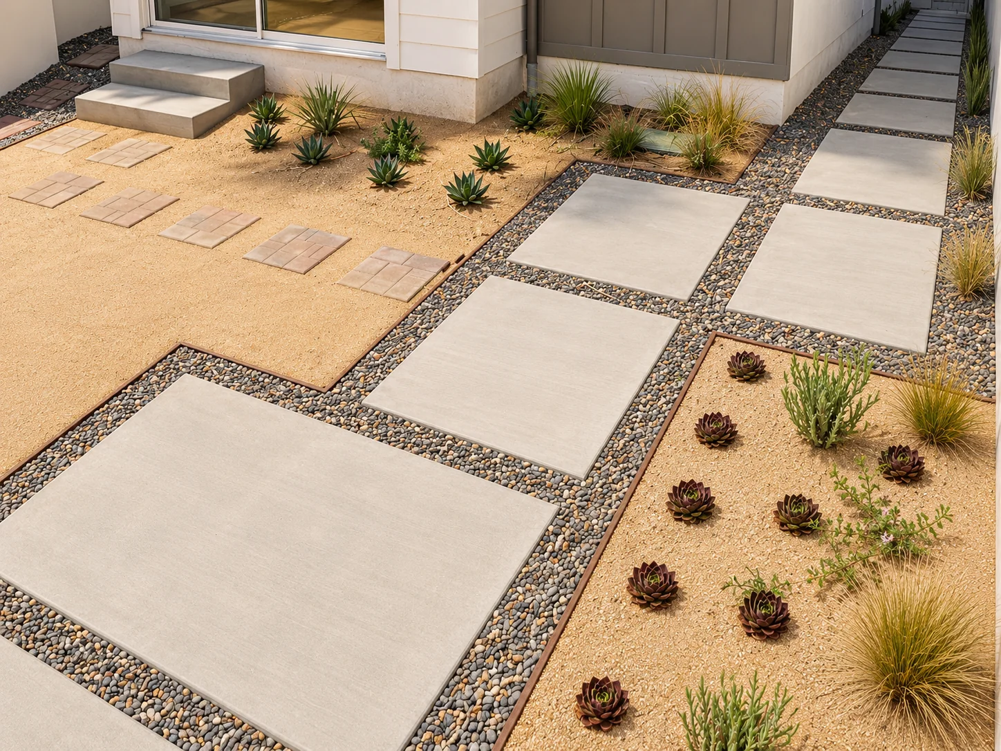
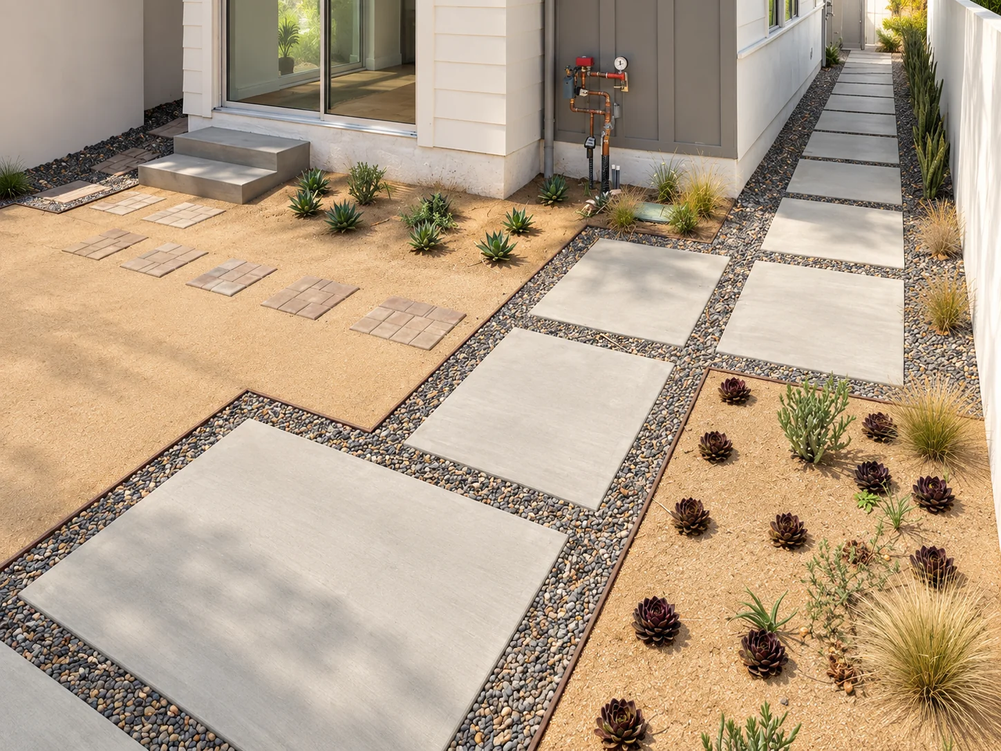
On a 25-foot-wide lot, side yards and setbacks are usually dead space — required by code, ignored by design. Here, they’re treated as extensions of the house. Oversized concrete pavers set in gravel and river rock create a clear circulation path from front to back, bordered by decomposed granite, succulents, agave, and native grasses that need little water and even less maintenance. A staggered stepping-stone path connects the rear patio to the home’s sliding glass entry, and a narrow side-yard corridor between the house and property wall is reimagined as a planted walkway rather than a forgotten gap. The result is a property where landscaping isn’t confined to a front yard and a back patio — it wraps the entire perimeter of the lot.
The Exterior: Presence Without Excess Width
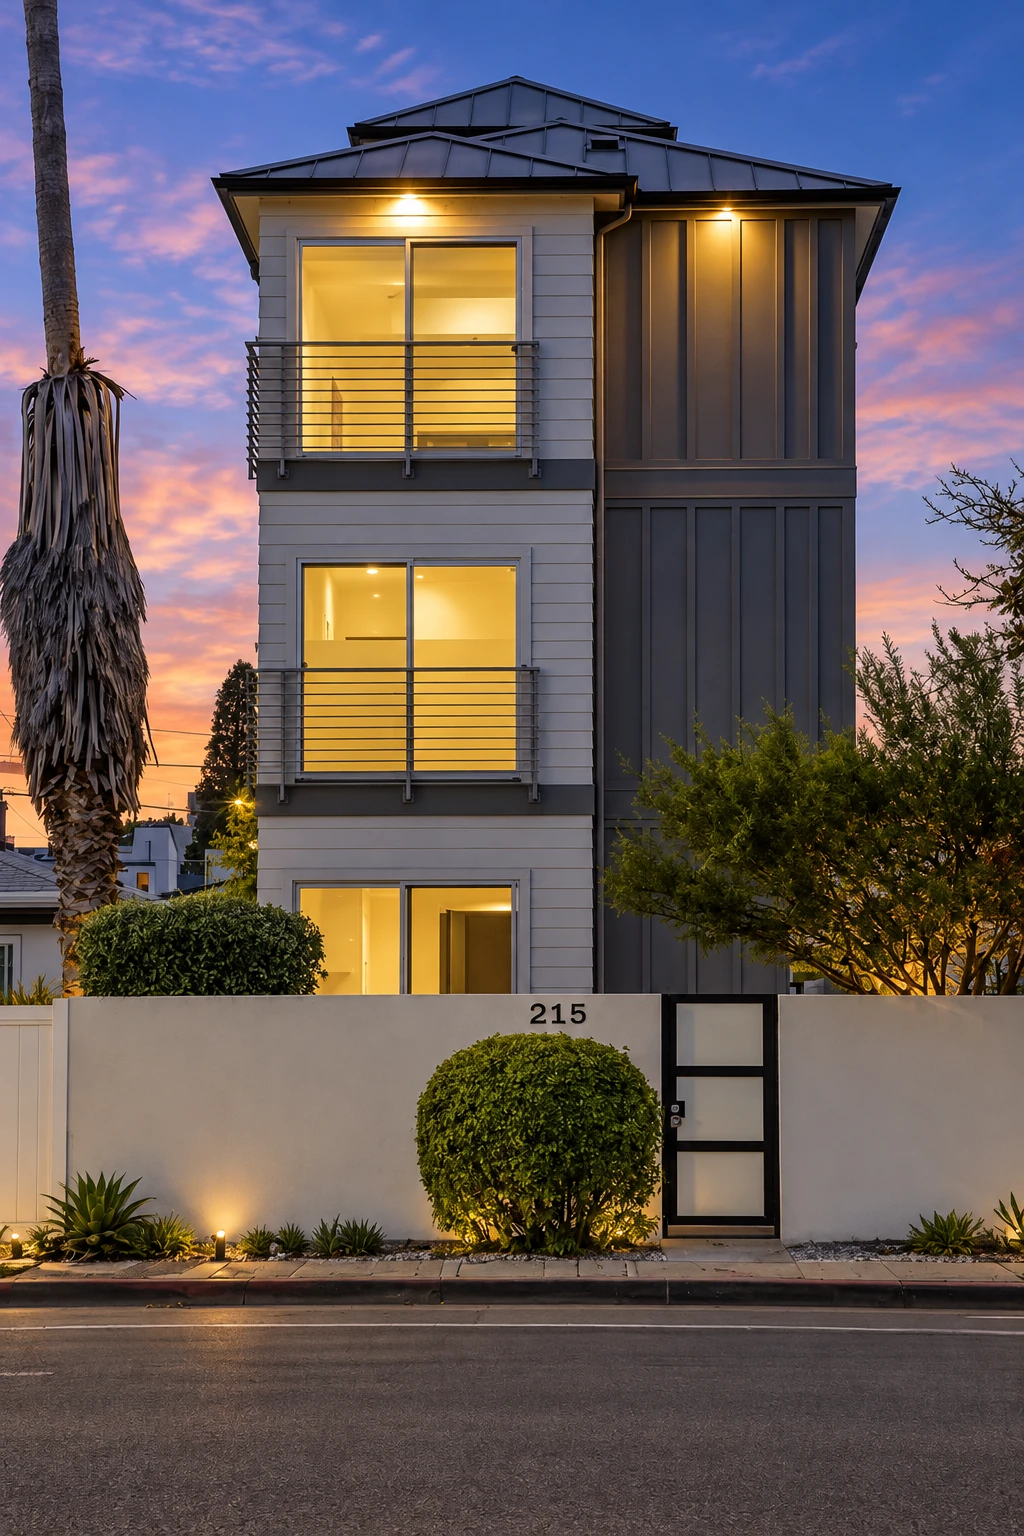
At twilight, the home’s three-story massing reads as intentional rather than tall-for-tall’s-sake — board-and-batten siding, dark standing-seam metal roofing, and vertical channel accent panels give it texture and scale, while stacked balconies break up the elevation. It’s proof that a narrow-lot home doesn’t have to look narrow: with the right massing and material strategy, it can hold its own on the street.
In short: every space in this home — from the entry hall to the side yard — was designed to do double duty: to meet code, and to feel generous. That’s the core of how Architecture JHK approaches narrow and difficult lots
Zoning Variances, Setbacks, and Site Constraints — Solved
Narrow lots almost always come with complications: tight side-yard setbacks, parking requirements, height limits, and lot-coverage restrictions that can make a standard floor plan impossible. Architecture JHK has extensive experience navigating municipal variance processes, working directly with planning departments to secure approvals that unlock a site’s full potential without years of delay.
Every narrow-lot project starts with a feasibility study — testing massing options, egress paths, and code requirements before design begins — so clients know what’s achievable before committing to a design direction.
- Lots as narrow as 25 feet wide successfully developed
- Zoning variance applications and entitlement strategy
- Multi-story vertical floor plans that maximize usable square footage
- Vaulted ceilings and clerestory glazing to add volume and light
- Code-compliant parking, egress, and setback solutions
- Coordination with planning departments through final approval