
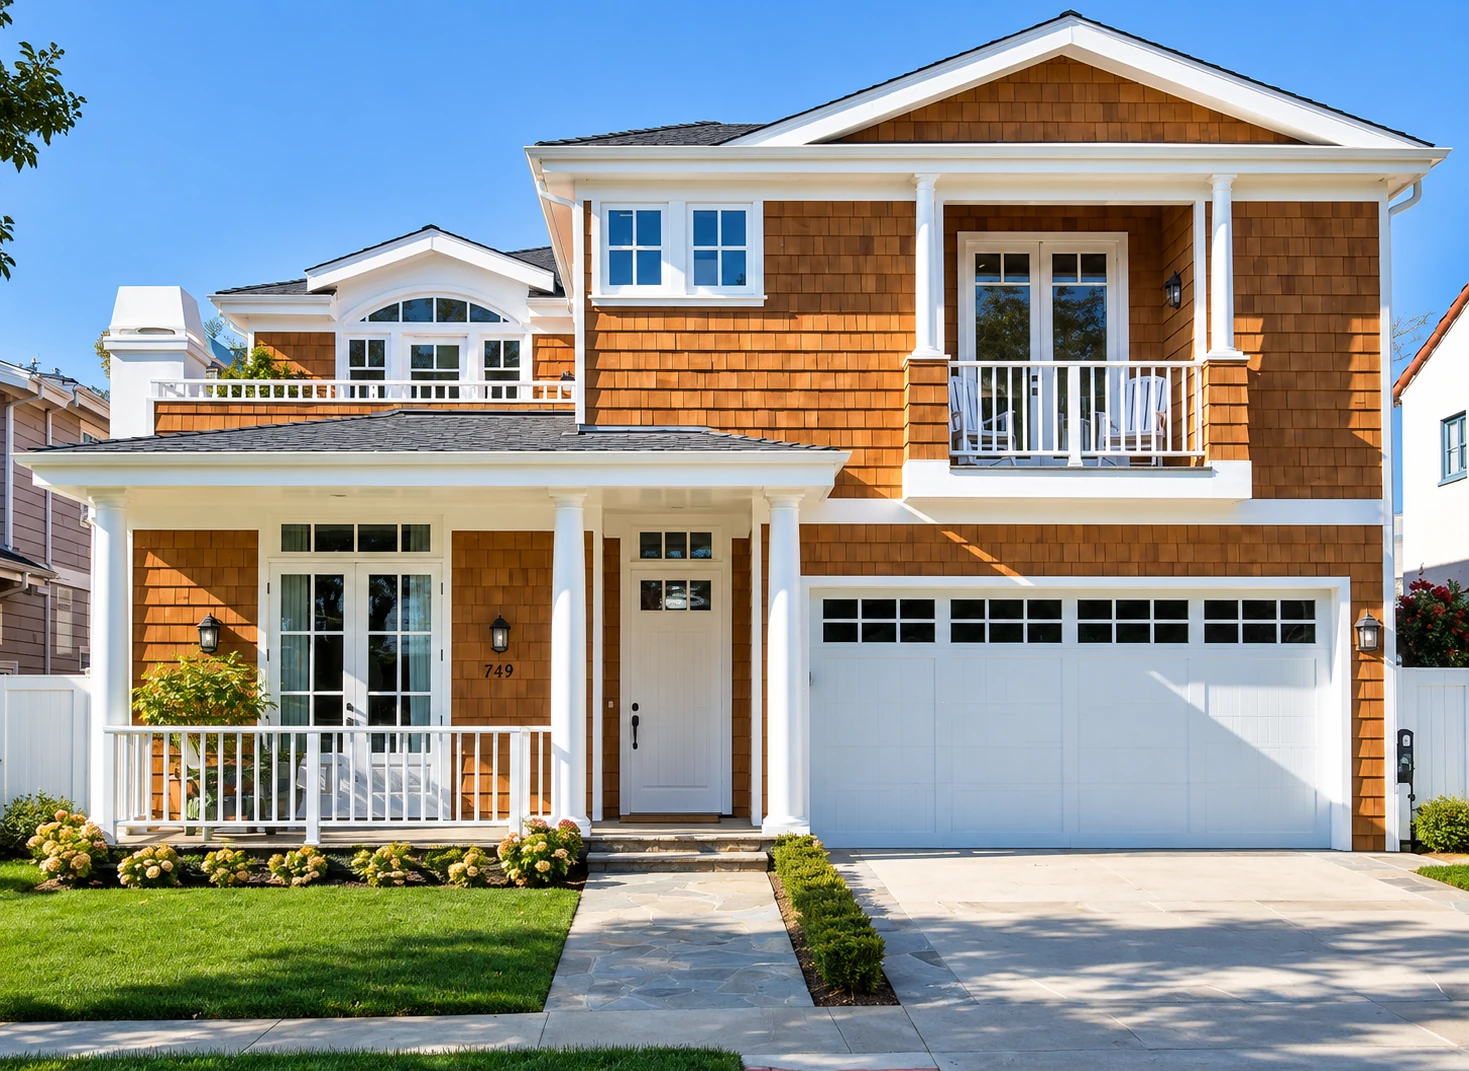


The Beach House
This Pacific Palisades residence interprets traditional Cape Cod architecture for a Southern California setting. The design combines shingle siding, crisp white trim, covered porch elements, and carefully proportioned openings with a more open, light-filled interior plan.
The architecture emphasizes a clear relationship between the street-facing elevation, interior living spaces, and outdoor areas, while maintaining the scale and detailing associated with classic coastal residential design.
Exterior / Cape Cod–Inspired Architecture
Natural cedar shingles, crisp white trim, covered porches and upper-level balconies reinterpret traditional Cape Cod architecture for a Pacific Palisades setting.
Curved Stair Hall
A custom curved staircase creates a dramatic focal point at the entry, with dark-stained handrails and treads contrasting against traditional white millwork and paneling.
White Transitional Kitchen
The kitchen combines traditional white cabinetry with a large marble-topped island, professional-grade appliances and generous windows overlooking the rear garden. Its open connection to the family room supports casual family living and entertaining.
Open Living + Family Spaces
The principal living areas are connected visually while retaining distinct zones for conversation, dining and everyday family life. Large windows and French doors bring natural light deep into the interior.
Covered Outdoor Living
A deep covered rear loggia extends the living and dining spaces into the garden, creating a sheltered outdoor room for entertaining while supporting the indoor-outdoor lifestyle characteristic of Southern California homes.
Upper-Level Terrace
The second-floor terrace provides additional outdoor living space and views across the Pacific Palisades neighborhood while maintaining the traditional architectural vocabulary of the home.