
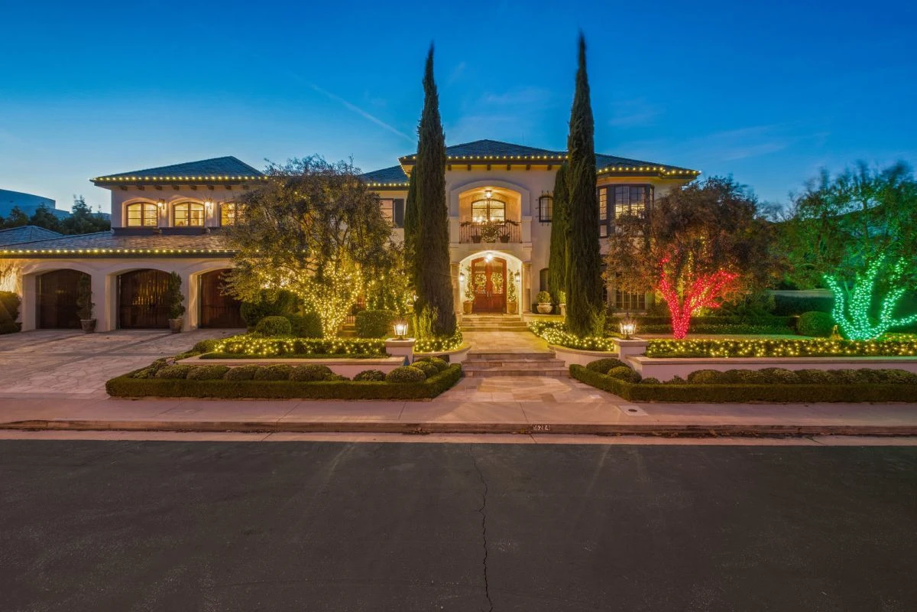
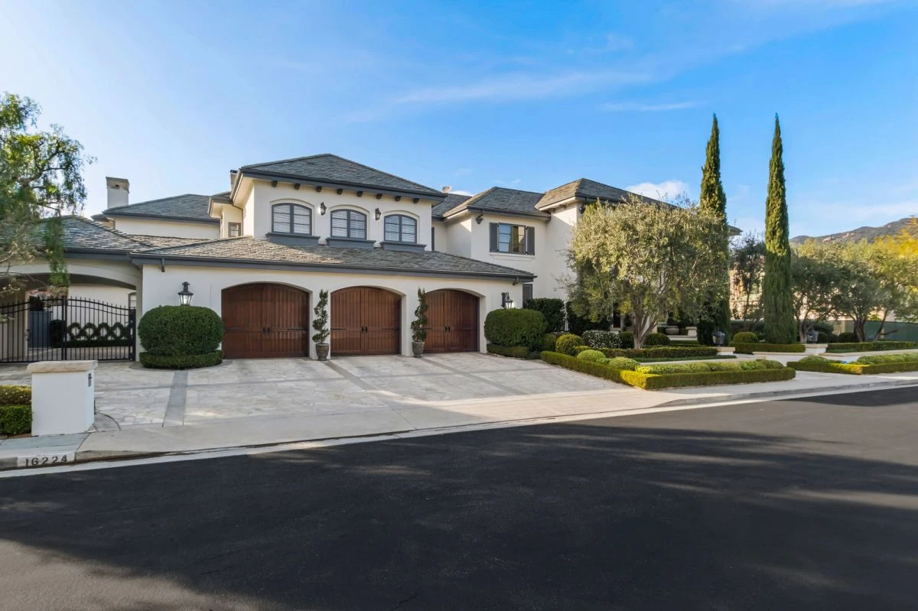
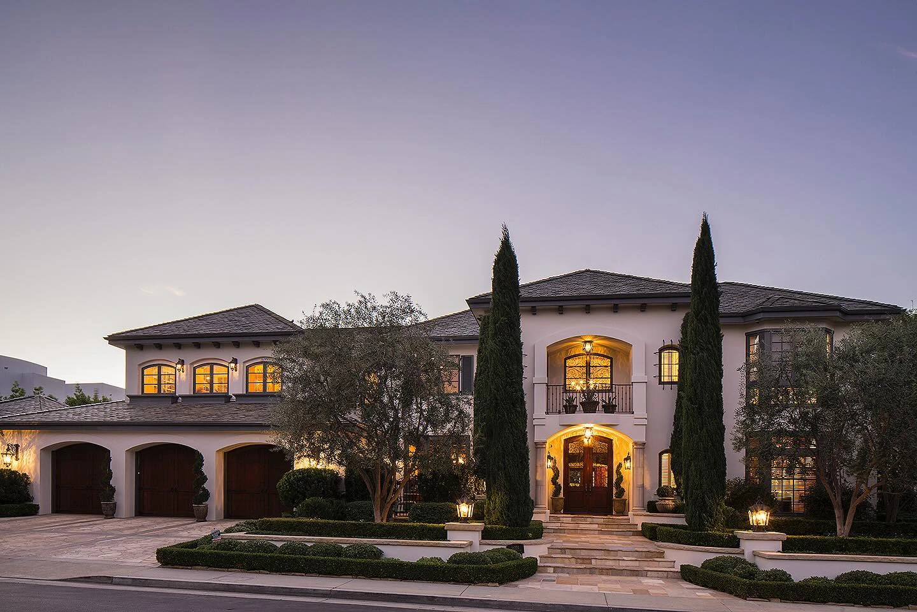
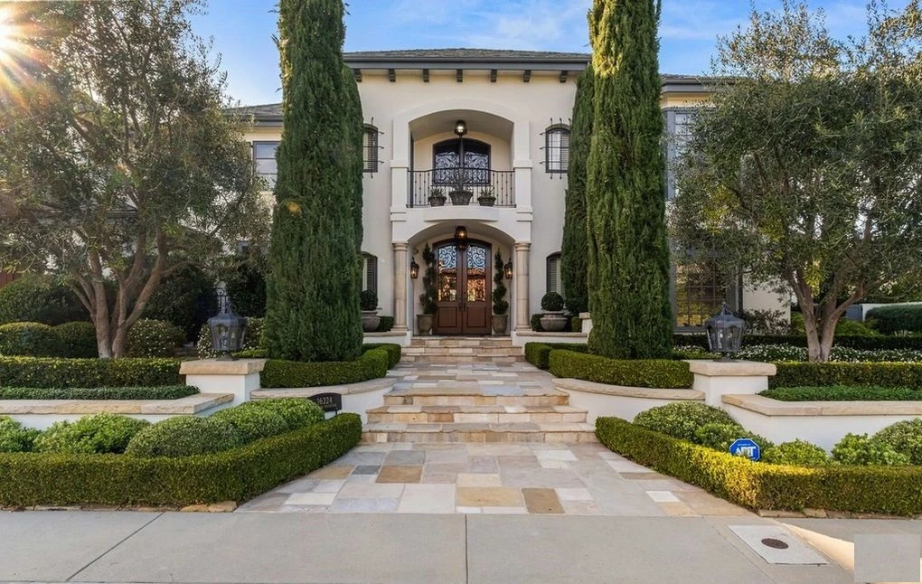
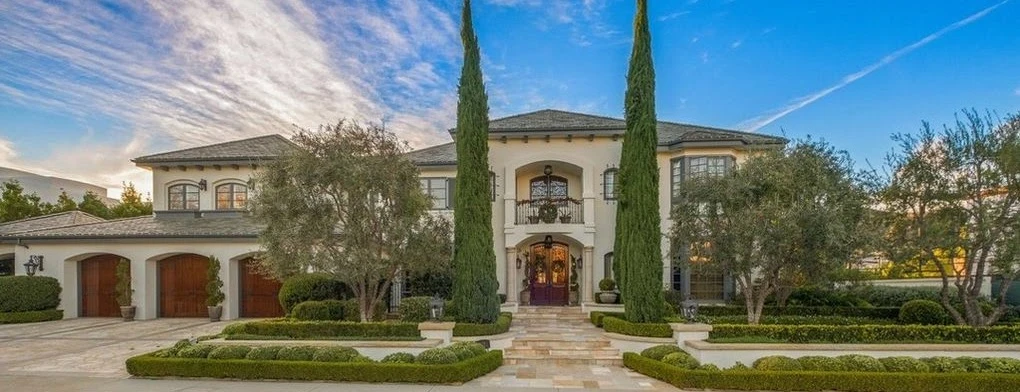
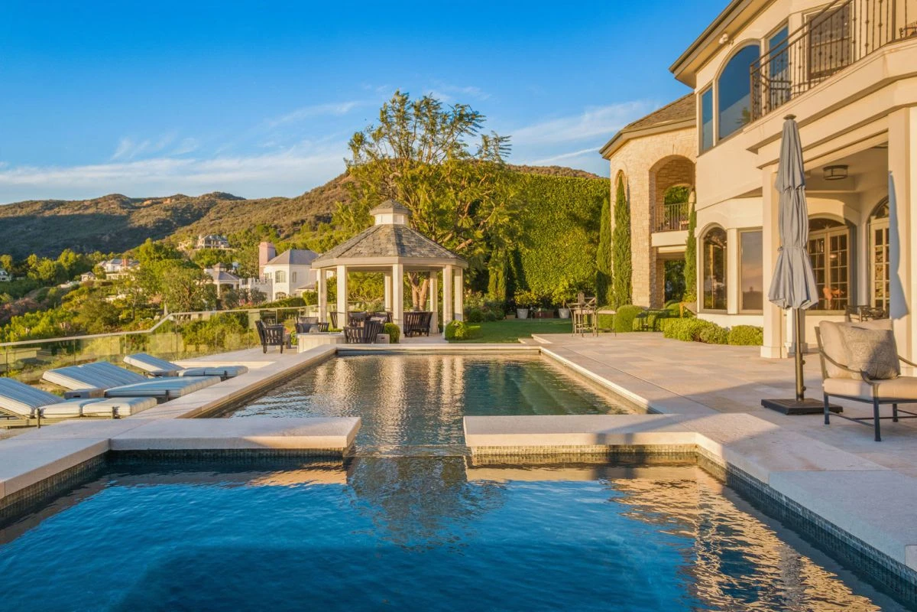
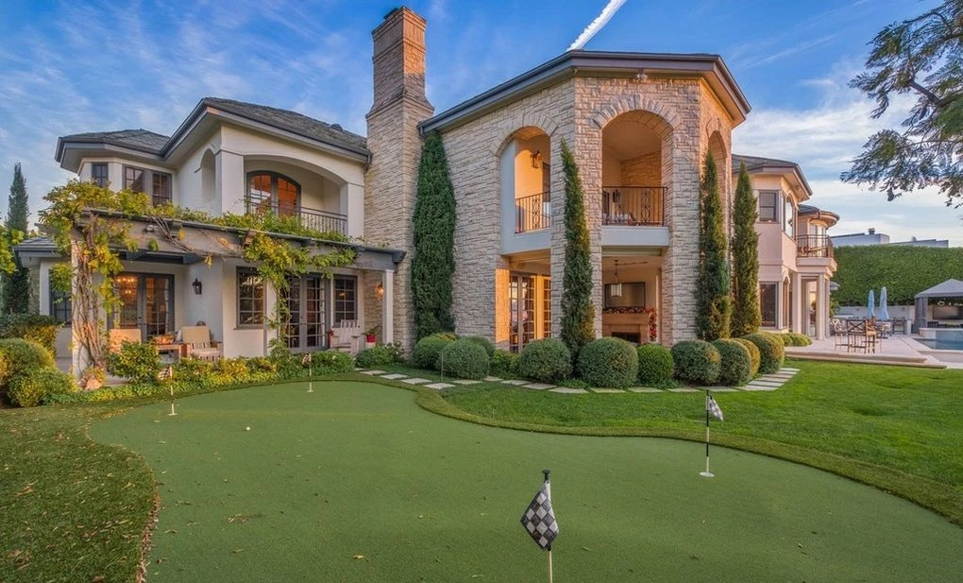
This Tuscan-style Mediterranean estate in the Pacific Palisades showcases a blend of old-world Italian architecture and refined family living. A cypress-lined entry, hand-forged iron balconies, and a stone motor court welcome guests through grand arched doors — setting the tone for the craftsmanship found throughout.
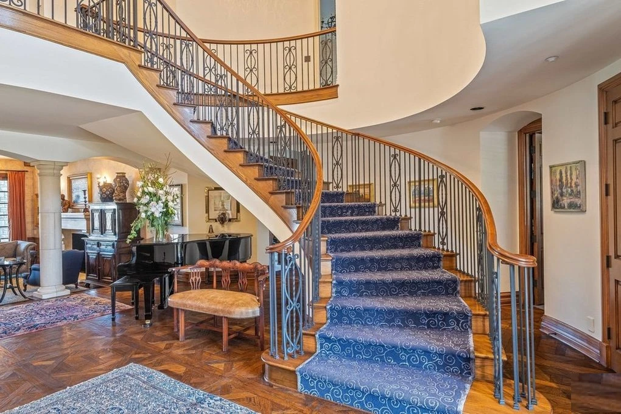
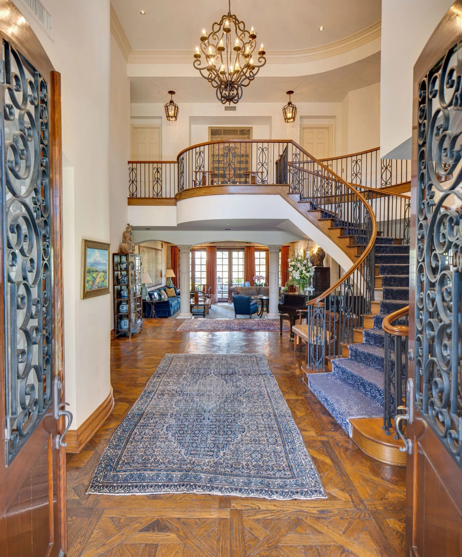
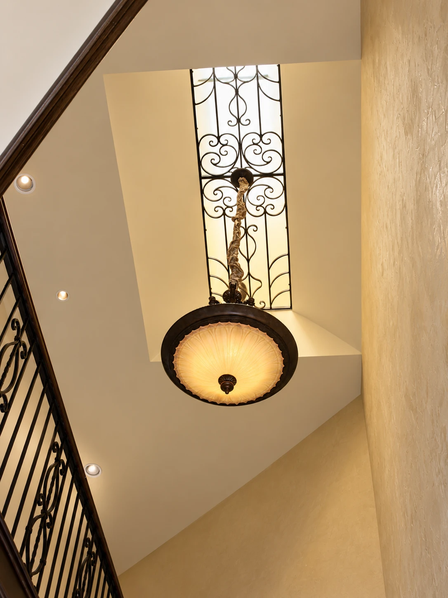
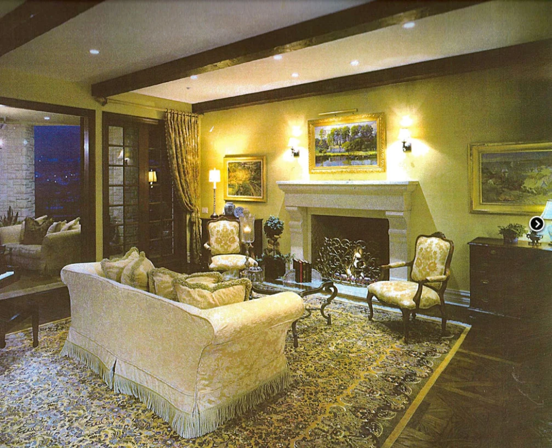
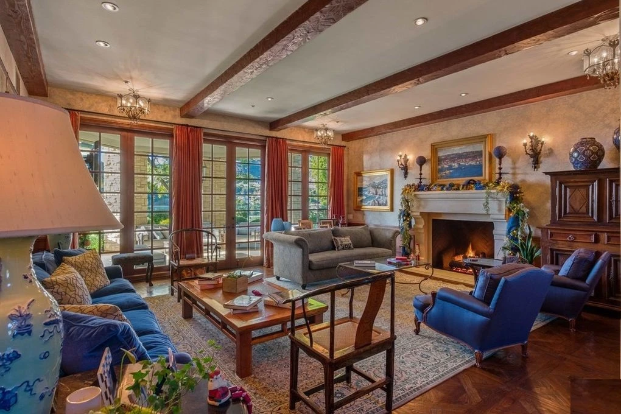
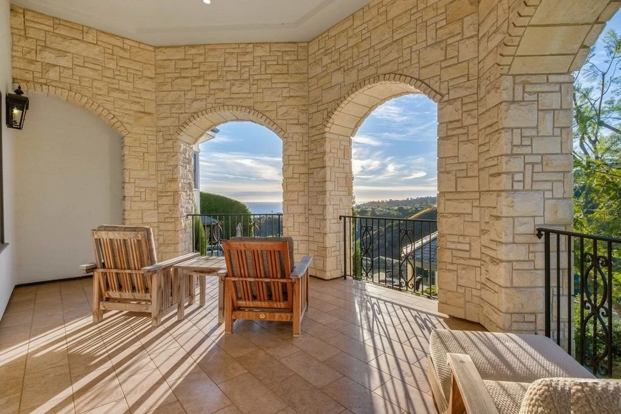
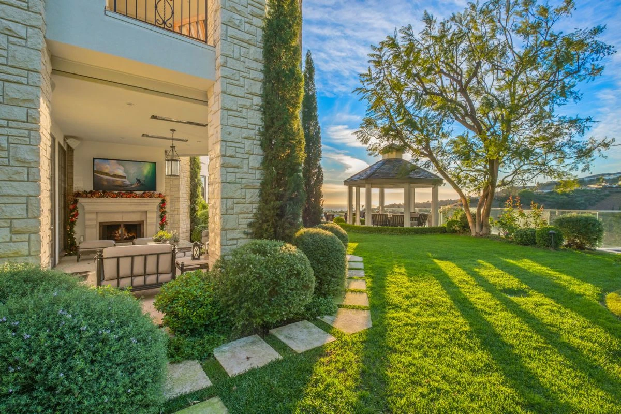
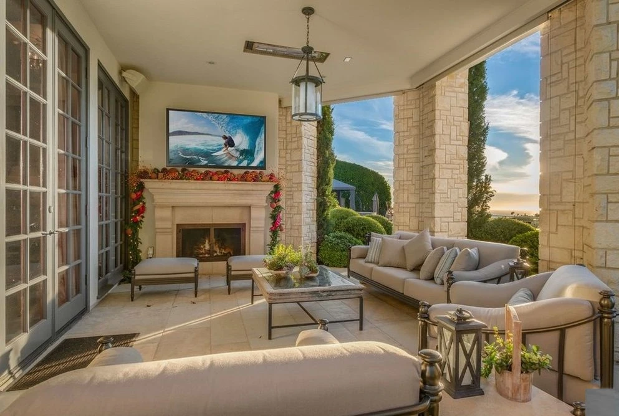
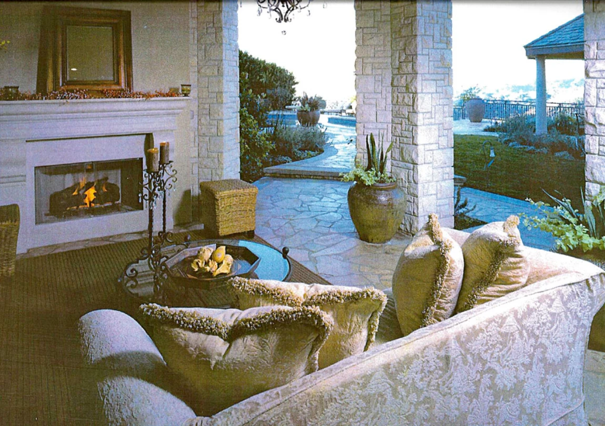
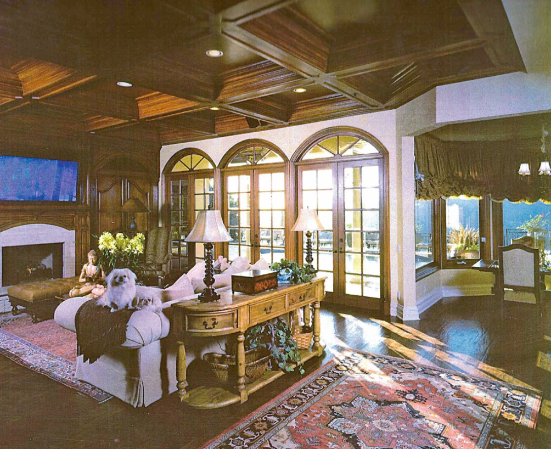
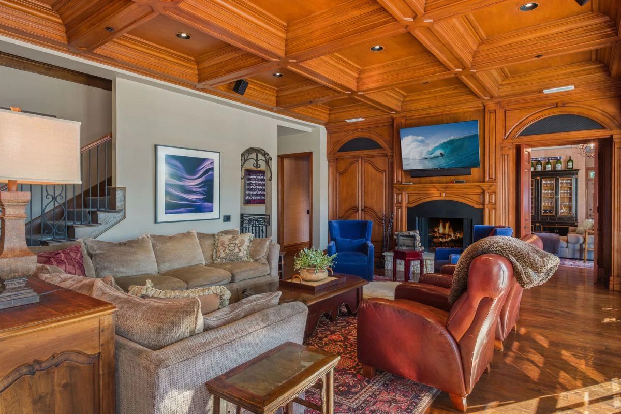
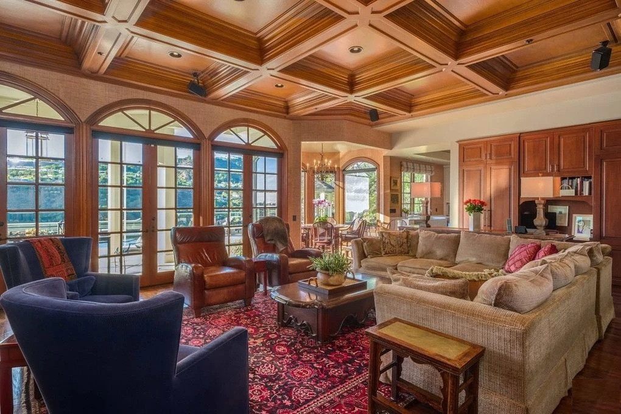
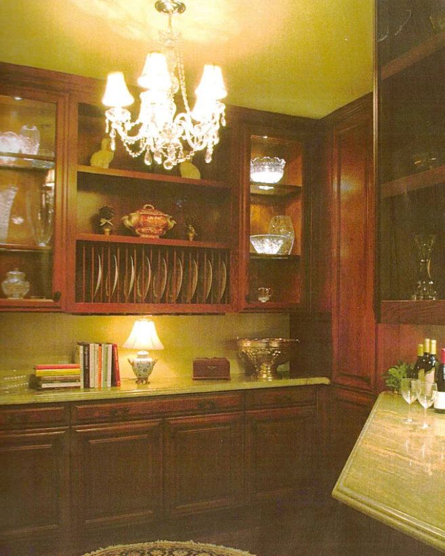
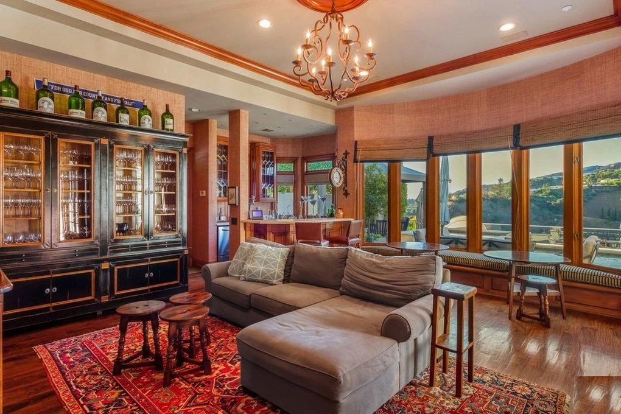
Inside, a sweeping curved staircase crowned by a custom wrought iron skylight and chandelier fills the home with natural light. Formal living spaces feature exposed wood beams, stone fireplaces, and rich parquet flooring, while the family room’s coffered wood ceiling and built-in bar create an ideal spot for entertaining. A temperature-controlled wine cellar and covered stone loggia extend the home’s character indoors and out.
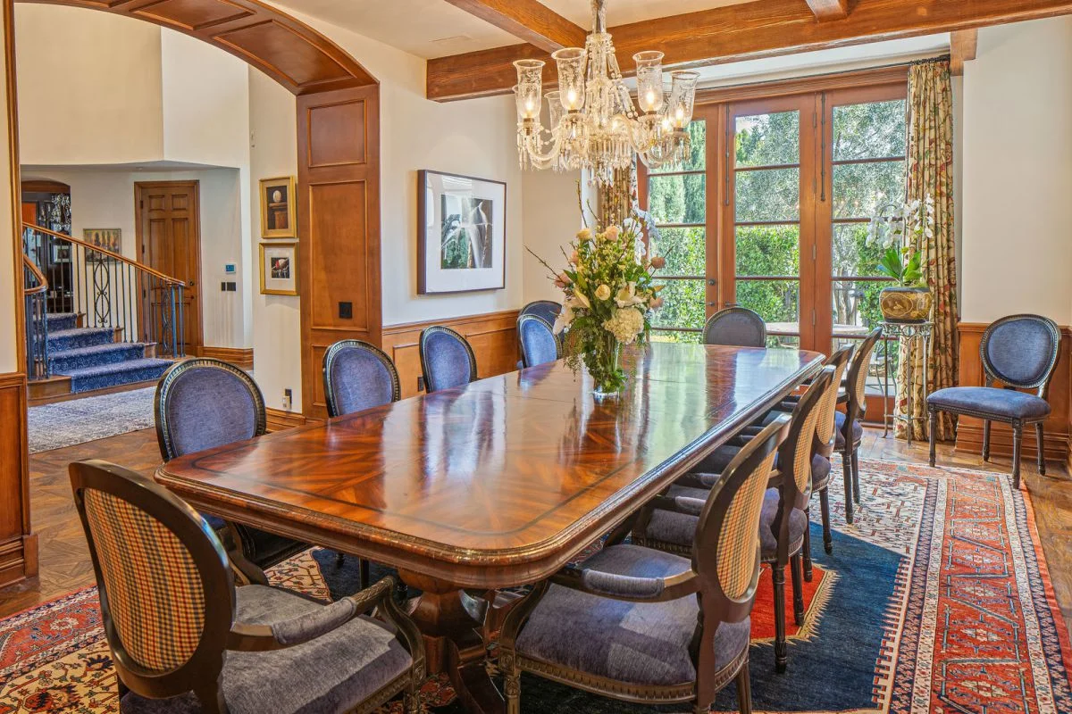
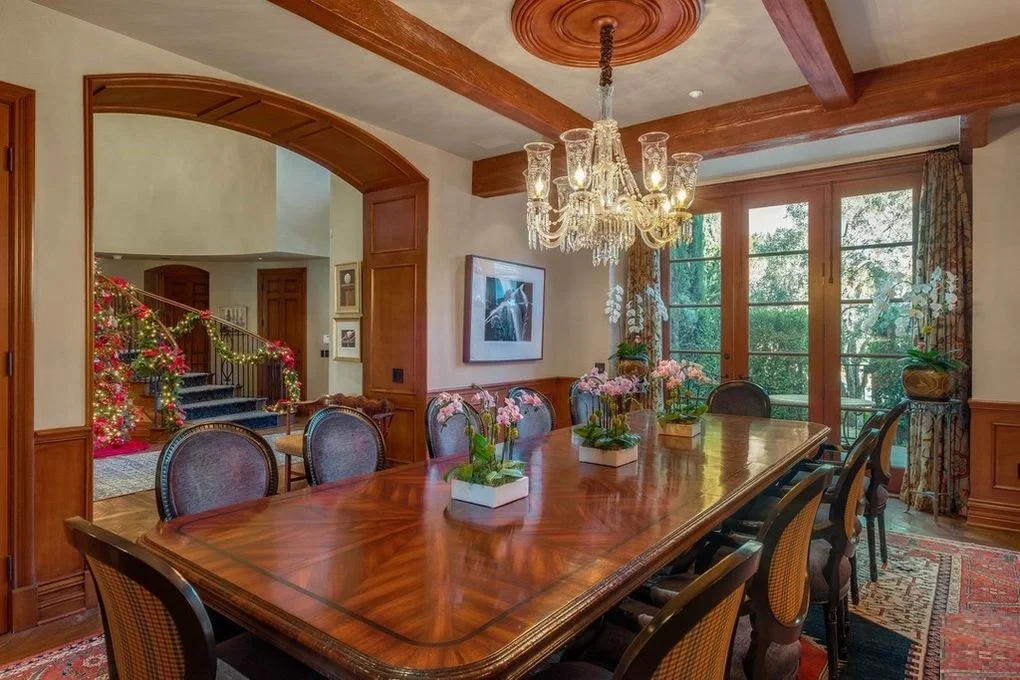
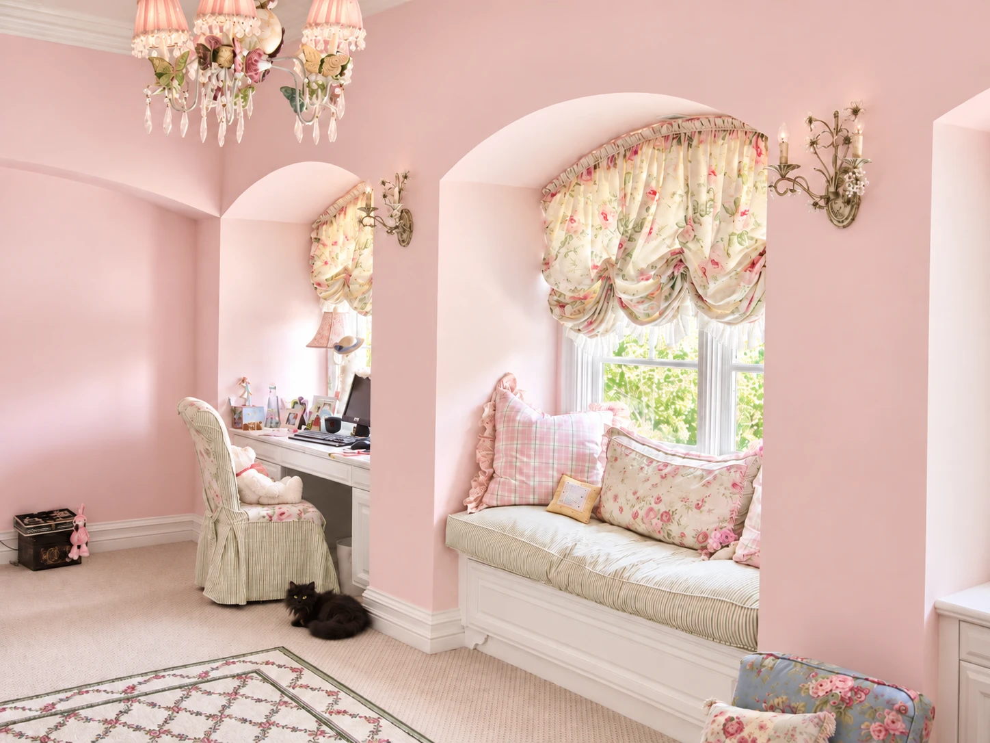
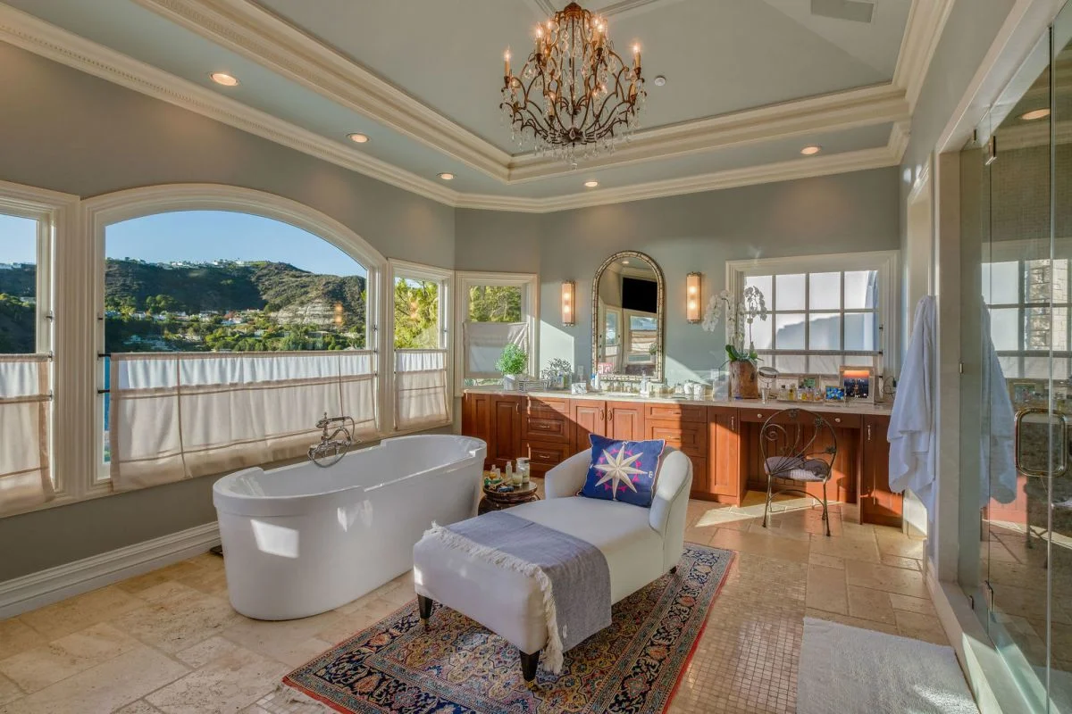
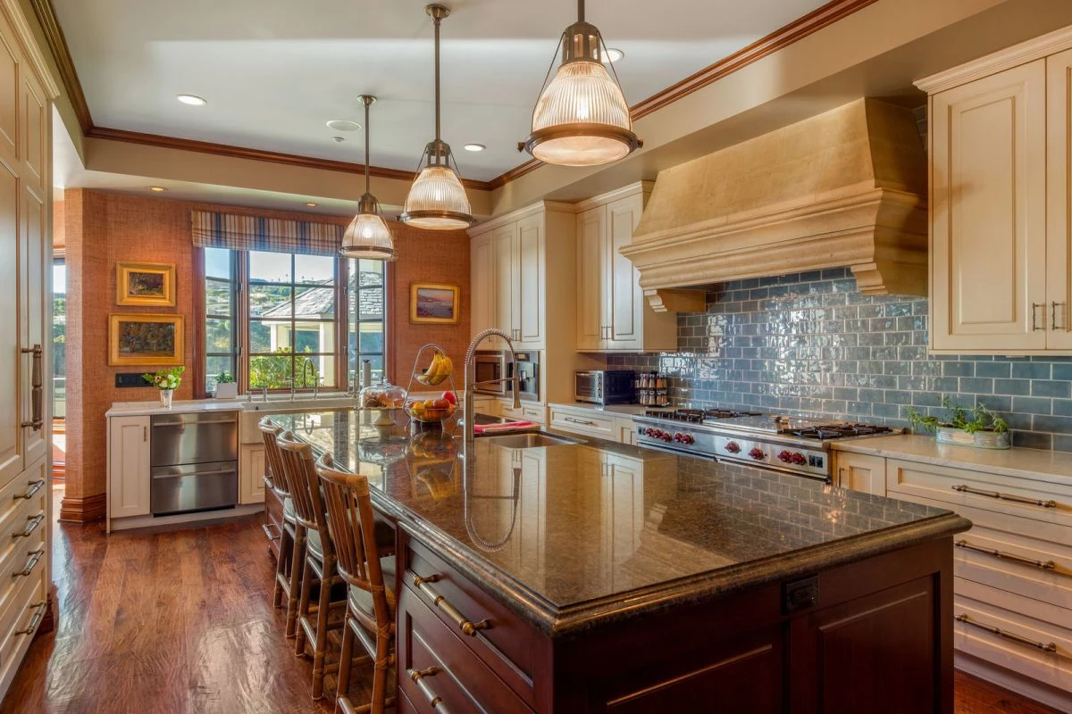
The kitchen balances rustic Mediterranean warmth with everyday function, anchored by a hand-carved stone range hood, glazed subway tile, and a substantial center island. A formal dining room with a carved wood ceiling medallion and crystal chandelier offers an elegant space for entertaining, while thoughtfully designed children’s bedrooms — complete with arched window seats and custom built-ins — round out the home’s family-friendly wings. The primary suite continues the home’s signature ironwork with a chandelier-lit bath framed by hillside views.
A Signature Design Detail
At the heart of the home’s staircase, a custom wrought iron skylight filters natural light down through the stairwell, its scrolled ironwork casting soft shadow patterns across the walls below. Paired with a hand-selected pendant chandelier featuring a fluted glass shade — a detail that brings old-world craftsmanship and natural light together in a way that’s both functional and special.
Children’s Bedrooms, Designed to Delight
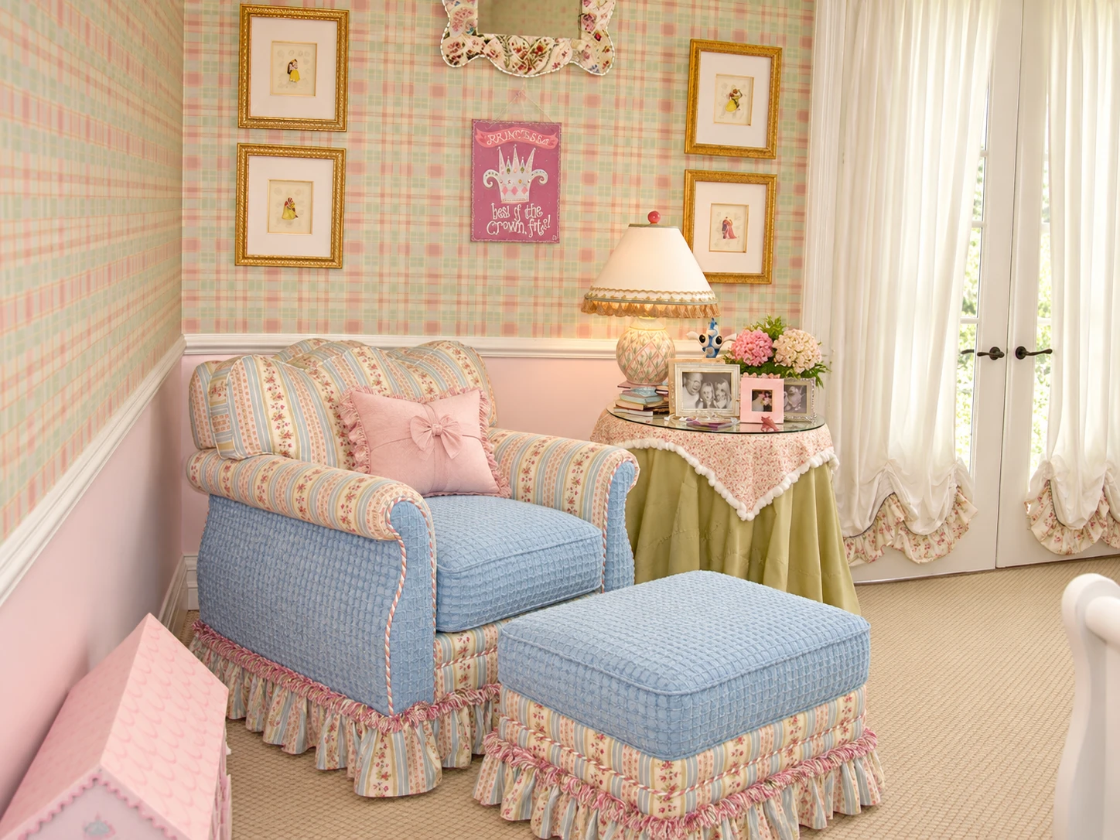
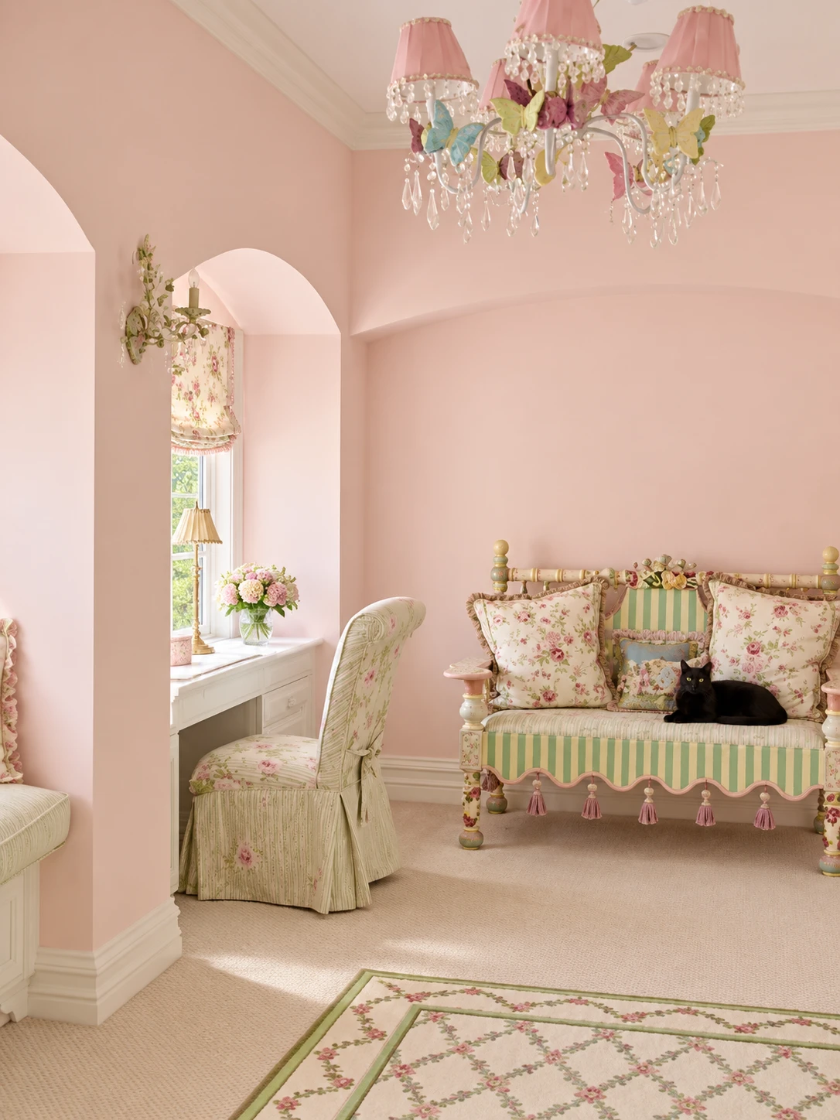
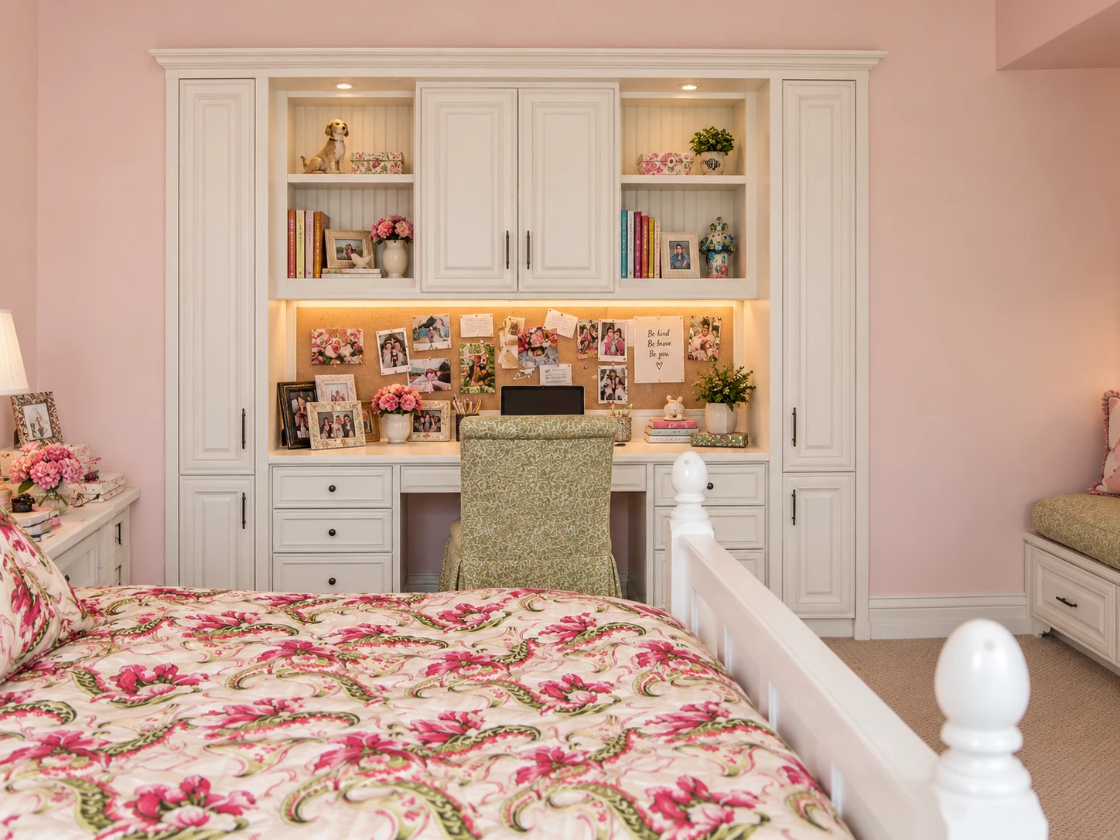
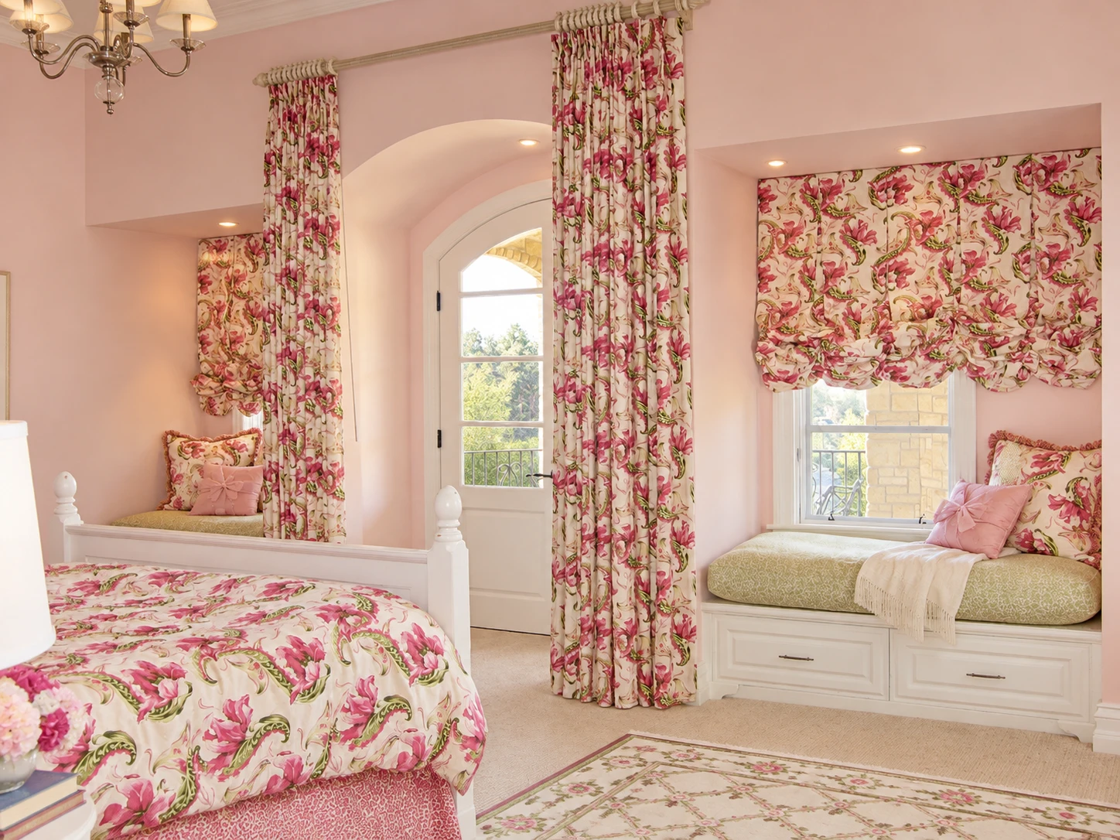
The home’s children’s bedrooms reflect the same attention to architectural detail found throughout the residence, softened with playful, personalized interiors. Arched window seat nooks — a recurring Mediterranean motif — create cozy reading corners bathed in natural light, dressed in floral and striped fabrics that give each room its own personality. Built-in cabinetry and desk nooks offer functional study space without disrupting the room’s charm, while a sunlit, sea-inspired guest bedroom rounds out the home’s family-friendly wing with soft green walls and a crystal chandelier overhead.
Formal Living and Dining
Elsewhere in the home, a wood-paneled study with a coffered ceiling nod offers a quiet retreat, while the formal dining room impresses with exposed wood beams, a crystal chandelier, and French doors opening to mature landscaping beyond. In the kitchen, a substantial stone hood, subway tile backsplash, and oversized center island strike a balance between rustic Mediterranean warmth and functional, family-ready design.
From Concept to Completion
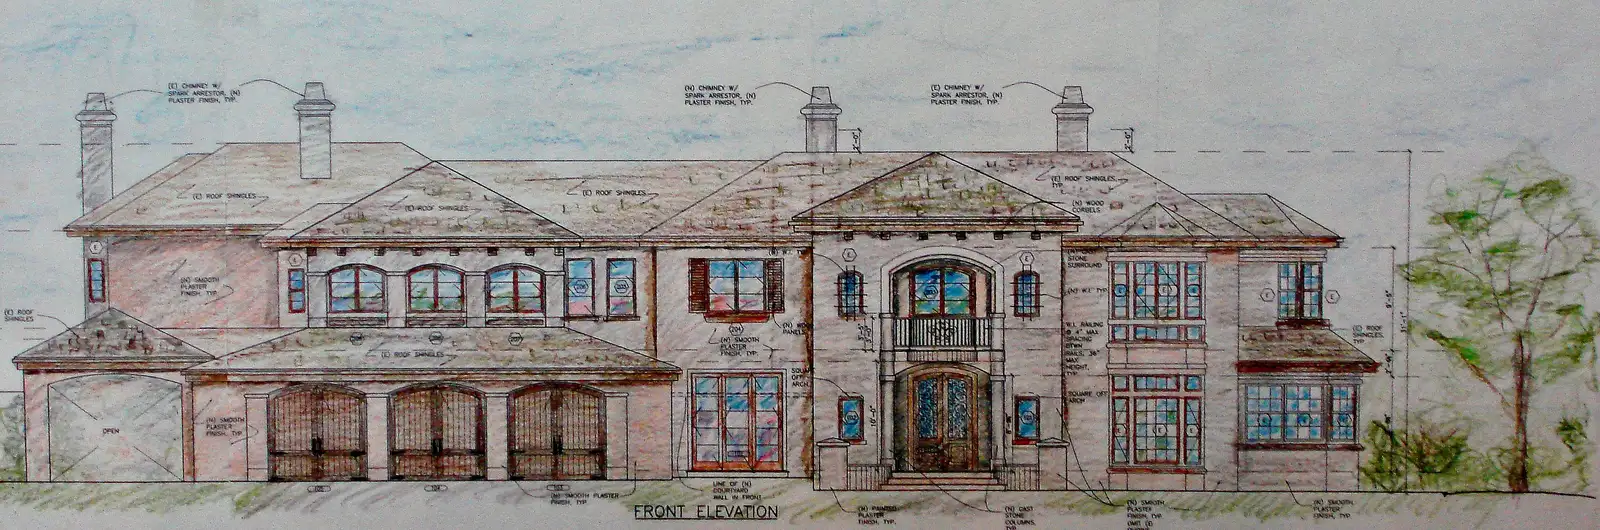
Architecture JHK’s original front elevation rendering — hand-drafted and annotated — illustrates the thoughtful planning behind the home’s arched entries, stone accents, and balanced rooflines, reflecting the firm’s commitment to detailed, architecturally authentic design from first sketch to finished home.