
The Aphabet Streets
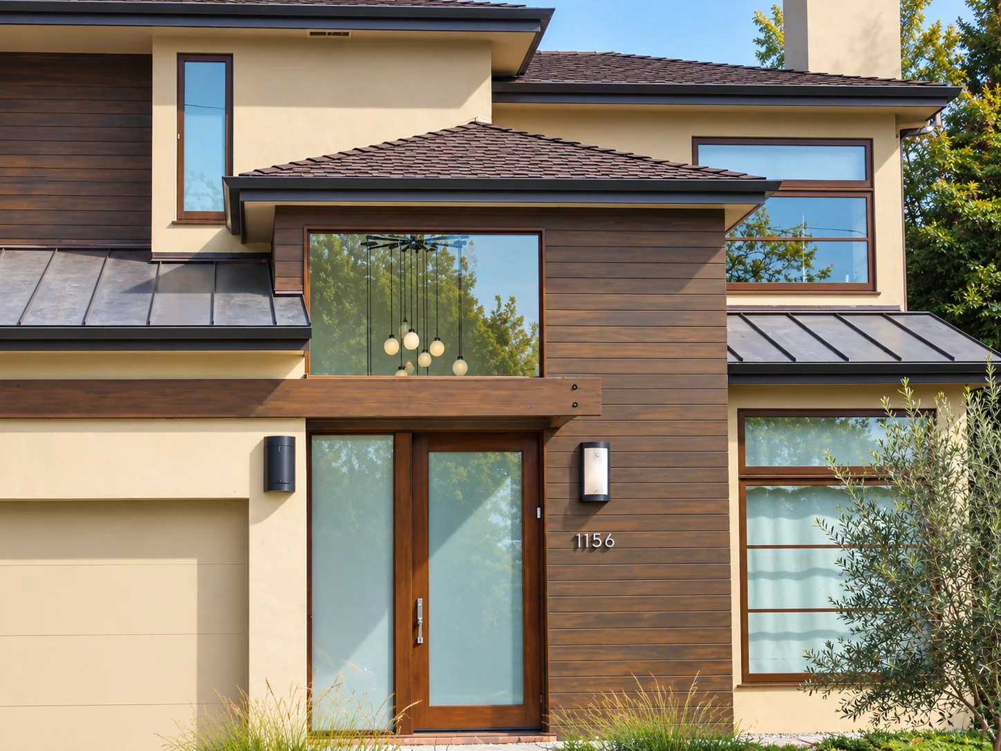
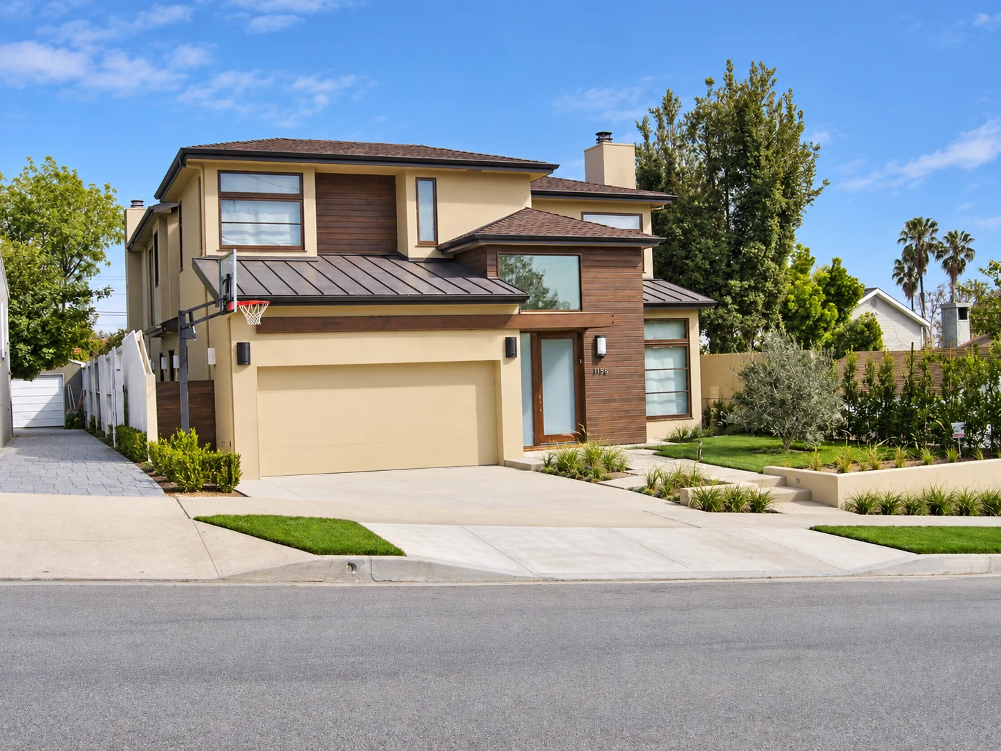
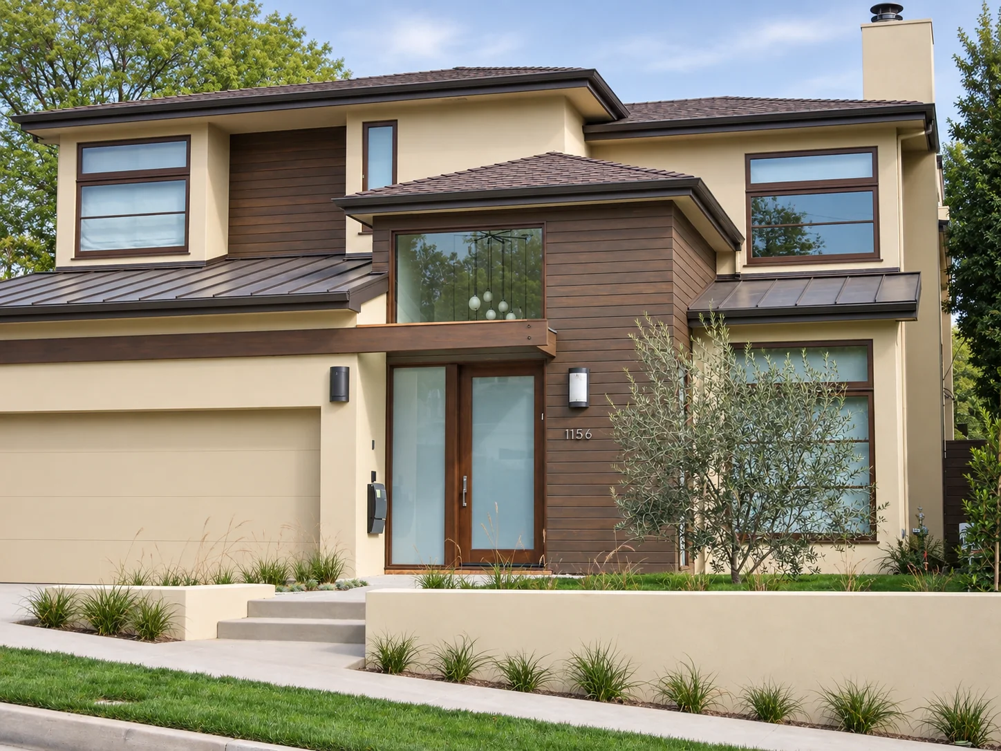
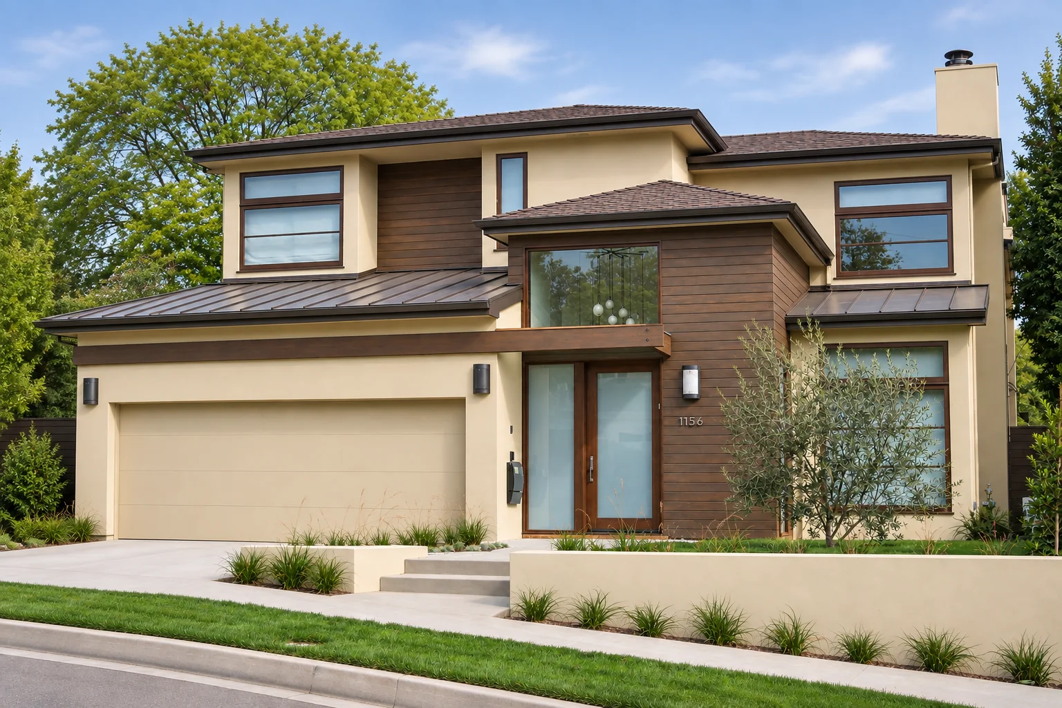
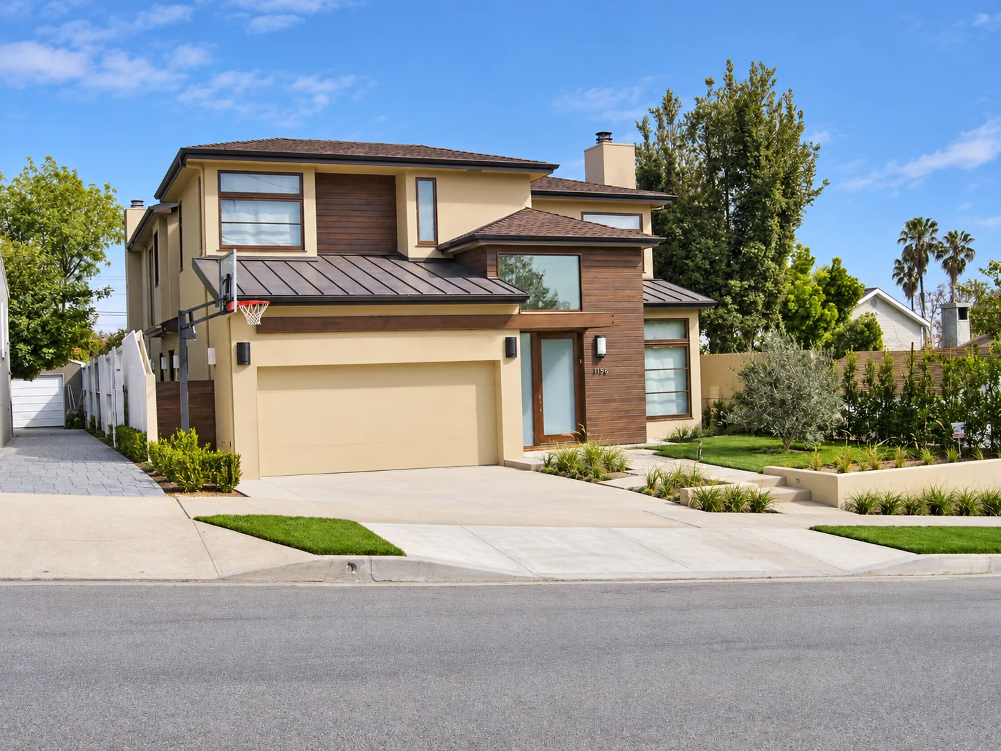
Set on a quiet street in Pacific Palisades is a contemporary two-story residence that pairs clean architectural lines with warm, natural materials. The exterior balances smooth tan stucco against horizontal wood siding, unified by low-pitched hip rooflines finished in a mix of standing-seam metal and tile-look shingles.
The Design
The home’s entry sets the tone: a two-story glass window frames a sculptural pendant light fixture visible from the street, while a floating wood canopy shelters a glass-and-wood front door below. Deep eaves throughout the home provide shade and reinforce its grounded, horizontal profile — a hallmark of the modern Prairie-influenced style found throughout the neighborhood.
Inside and out, the material palette stays consistent: dark bronze window frames, rich wood accents, and soft neutral stucco tones that complement the surrounding landscape.
Landscaping & Setting
The front yard features drought-tolerant grasses, olive trees, and low stucco garden walls that echo the home’s architecture. A wide concrete driveway and stepped entry walkway lead guests through the landscaped approach to the front door.
- Two-story contemporary design with hip roofline
- Mixed standing-seam metal and shingle roofing
- Glass and wood entryway with sheltering canopy
- Drought-tolerant, low-maintenance landscaping
- Attached two-car garage